Effective water management stands as one of the most critical aspects of any construction project, whether commercial or residential. The success of infrastructure development, from major highways to private driveways, depends fundamentally on proper drainage design and build practices that prevent water accumulation, structural damage, and long-term maintenance issues. Understanding the comprehensive approach required for drainage systems ensures projects remain functional, compliant, and cost-effective throughout their lifespan.
Understanding Drainage Design and Build Fundamentals
Drainage design and build represents a specialised discipline within civil engineering that combines theoretical knowledge with practical implementation. The process encompasses everything from initial site assessment through to final installation and testing.
Successful drainage systems require careful consideration of multiple factors: topography, soil composition, rainfall patterns, and intended land use. Each project presents unique challenges that demand tailored solutions rather than standardised approaches.
Site Assessment and Planning
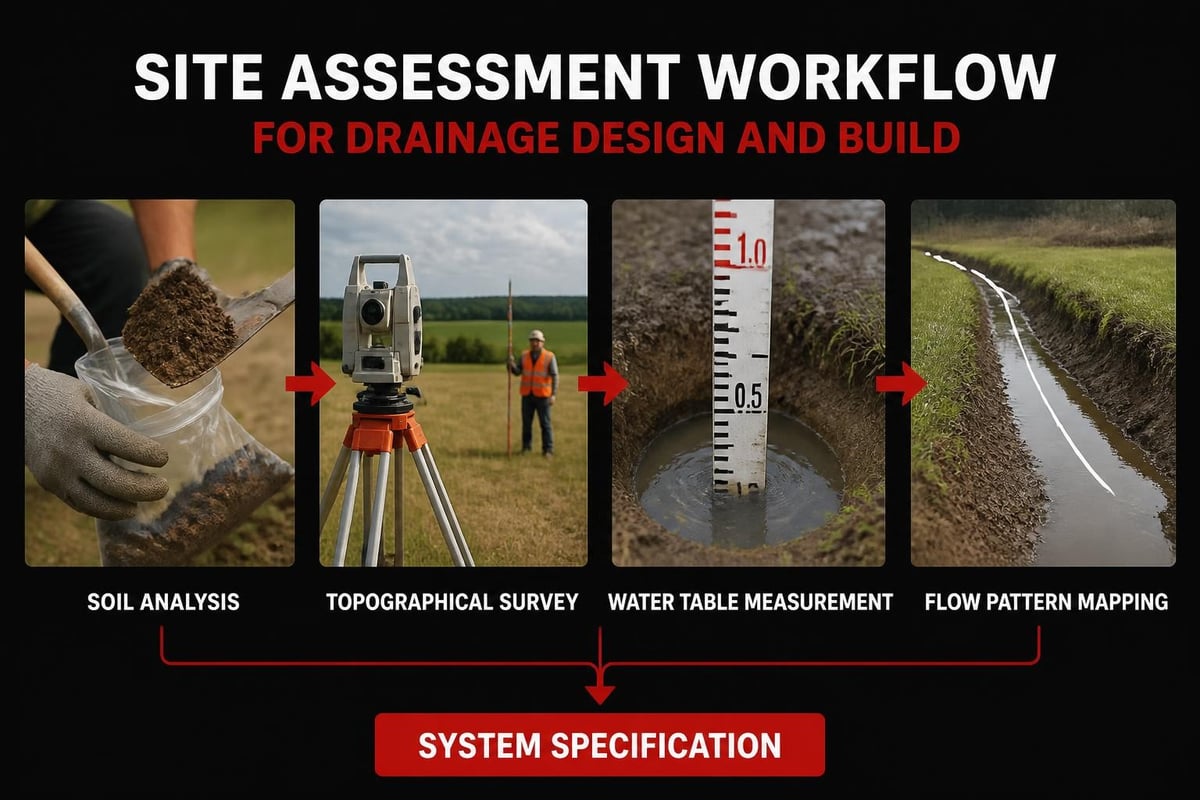
Before any physical work commences, comprehensive site evaluation forms the foundation of effective drainage design and build projects. Engineers must analyse ground conditions, existing water tables, and natural drainage patterns.
Key assessment factors include:
- Soil permeability and absorption rates
- Existing surface gradients and contours
- Proximity to watercourses and sewerage systems
- Environmental regulations and restrictions
- Future development plans and potential impacts
Topographical surveys provide essential data for calculating water flow directions and volumes. This information directly influences pipe sizing, gradient specifications, and outlet positioning. The fundamental principles of residential drainage design emphasise proper site evaluation as the cornerstone of any successful system.
Commercial Drainage Design and Build Applications
Large-scale commercial projects demand robust drainage solutions that handle substantial water volumes whilst meeting stringent regulatory requirements. From drive-through facilities to service stations, proper water management protects investments and ensures operational continuity.
Commercial developments often incorporate multiple drainage components working in concert. Surface water systems manage rainfall runoff from car parks and access roads, whilst foul water systems handle wastewater from facilities. The integration of these systems requires meticulous planning and coordination.
Infrastructure Projects and Highway Drainage
Highway construction and surfacing projects present particular challenges for drainage design and build specialists. Road surfaces must shed water rapidly to maintain safety and prevent premature deterioration. Projects completed at locations like Roadchef Tibshelf Services demonstrate the complexity of managing drainage across extensive paved areas.
| Drainage Component | Primary Function | Design Consideration |
|---|---|---|
| Linear channels | Surface water collection | Load classification and flow capacity |
| Gullies and inlets | Localised water capture | Spacing based on gradient and rainfall intensity |
| Carrier drains | Water conveyance | Pipe diameter and gradient calculations |
| Attenuation systems | Flow rate management | Storage volume and discharge limitations |
Highway drainage systems must comply with comprehensive design standards that account for traffic loading, maintenance access, and environmental protection. The NCDOT drainage design guidelines provide valuable insights into professional drainage planning methodologies.
Professional contractors integrate drainage works with surfacing operations, ensuring seamless coordination between trades. This integrated approach prevents delays and ensures optimal performance of both surface and subsurface systems.
Residential and Private Project Considerations
Domestic drainage design and build projects require equal attention to detail despite their smaller scale. Driveways, patios, and residential developments must incorporate effective water management to protect property and prevent flooding.
Homeowners increasingly recognise the importance of professional drainage solutions. Poorly designed systems lead to waterlogged gardens, subsidence risks, and damp ingress into buildings. These issues prove far more expensive to rectify than implementing proper drainage from the outset.
Driveway and Patio Drainage Solutions
Hard landscaping installations create impermeable surfaces that concentrate water flow. Effective drainage design and build practices ensure these surfaces enhance rather than compromise property drainage.
Essential residential drainage elements:
- Adequate surface gradients directing water away from buildings
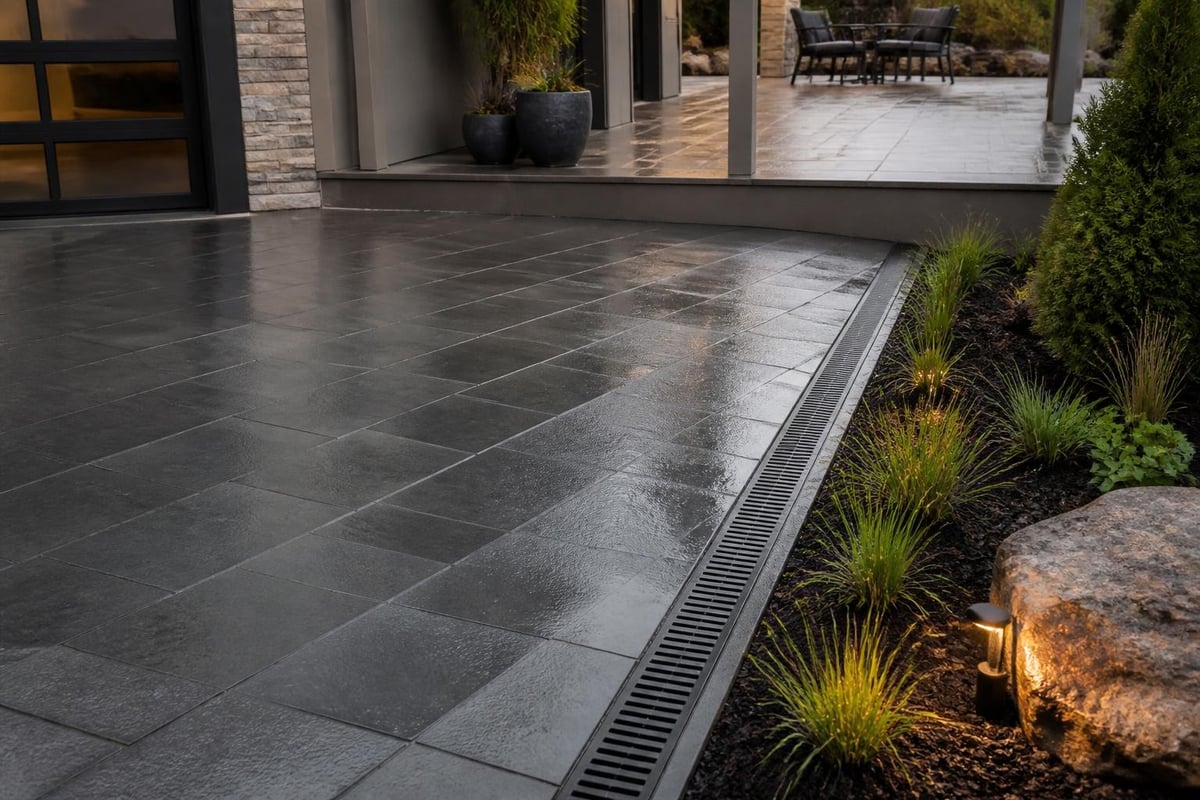
- Channel drains or linear drainage at critical collection points
- Permeable paving options where appropriate
- Connection to existing drainage infrastructure or soakaways
- Compliance with building regulations and planning requirements
Modern drainage regulations increasingly emphasise sustainable drainage systems (SuDS) that manage water closer to its source. These approaches reduce pressure on public sewerage systems whilst providing environmental benefits. The principles outlined in construction drainage design compliance help ensure projects meet current standards.
Technical Specifications and Best Practices
Successful drainage design and build projects rely on precise technical specifications that govern every aspect of installation. Pipe gradients, material selection, and bedding requirements all contribute to system longevity and performance.
Pipe Sizing and Gradient Calculations
Hydraulic calculations determine appropriate pipe diameters based on expected flow rates. These calculations account for catchment areas, rainfall intensity, and time of concentration.
Minimum gradients ensure self-cleansing velocities that prevent sediment accumulation. Typical specifications require 1:80 gradients for 100mm pipes and 1:150 for 150mm pipes, though site-specific factors may necessitate adjustments.
Engineers must balance theoretical ideal gradients against practical site constraints. Ground conditions, existing services, and construction costs influence final design decisions. The comprehensive FDOT drainage design guide demonstrates professional approaches to these calculations.
Material Selection and Installation Standards
Modern drainage systems utilise various materials, each offering specific advantages. UPVC pipes provide cost-effective solutions for many applications, whilst concrete and clay pipes suit heavy-duty commercial installations.
| Material | Applications | Key Advantages | Typical Lifespan |
|---|---|---|---|
| UPVC | Residential and light commercial | Lightweight, corrosion-resistant, economical | 50-100 years |
| Concrete | Highways and heavy traffic areas | High strength, load-bearing capacity | 75-100 years |
| Clay | Traditional and conservation projects | Durability, chemical resistance | 100+ years |
| Ductile iron | Specialist applications | Extreme strength, flexible routing | 80-100 years |
Installation quality proves as important as design excellence. Proper bedding, haunching, and surround materials protect pipes from damage and ensure structural integrity. Inspection chambers and access points positioned at regular intervals facilitate maintenance and cleaning operations.
Sustainable Drainage Systems Integration
Contemporary drainage design and build projects increasingly incorporate sustainable drainage systems that work with natural processes rather than against them. These approaches benefit both clients and the wider environment.
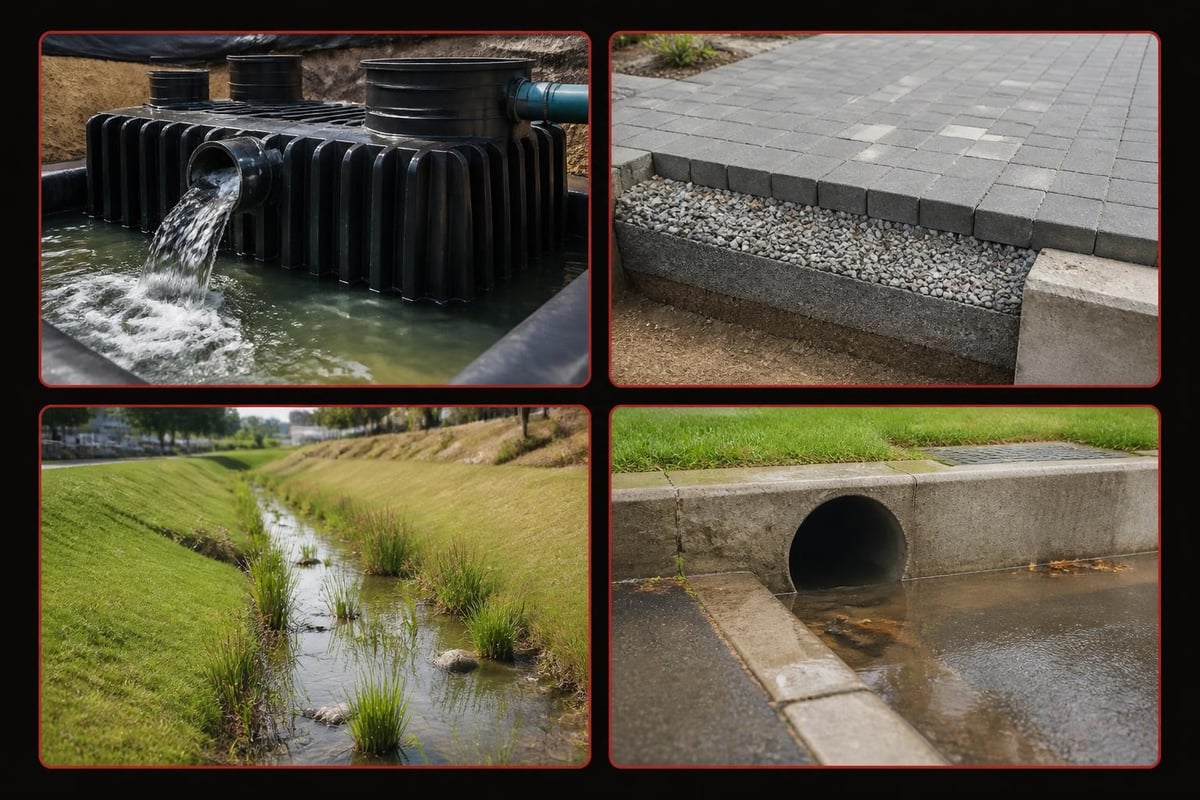
Attenuation tanks, permeable paving, and infiltration systems reduce peak flow rates entering public sewers. This reduction alleviates flood risk whilst potentially reducing connection charges and ongoing drainage costs.
Practical Implementation Strategies
Integrating SuDS into projects like those at Wixam Warehouses requires coordination between multiple disciplines. Landscape architects, engineers, and contractors collaborate to create functional, aesthetically pleasing solutions.
SuDS components commonly incorporated into projects:
- Swales and bioretention areas managing surface runoff
- Permeable paving reducing impermeable surface area
- Detention basins providing temporary water storage
- Filter strips removing pollutants before discharge
- Green roofs attenuating rainfall at source
The stormwater drainage design principles outlined by engineering professionals demonstrate how these elements combine into cohesive systems. Projects must balance environmental aspirations with practical constraints including available space, maintenance requirements, and budget limitations.
Quality Assurance and Compliance
Professional drainage design and build services maintain rigorous quality standards throughout project delivery. From initial design approval through to final testing and certification, multiple checkpoints ensure compliant installations.
Regulatory Framework and Inspections
Building control and water authority approvals govern drainage installations. Designs must demonstrate compliance with current regulations before construction commences. Section 104 and Section 106 agreements establish requirements for systems connecting to public sewers.
Testing protocols verify installation quality. CCTV surveys inspect pipe alignment and joint integrity, whilst water tests confirm system integrity. These processes identify potential issues before projects complete, preventing costly future remediation.
Documentation proves essential for future property transactions and maintenance planning. Comprehensive as-built drawings, testing certificates, and maintenance schedules provide valuable records for property owners and facility managers. Professional contractors working on projects at locations like Haggerston Castle Caravan Park understand these documentation requirements.
Project Management and Coordination
Successful drainage design and build projects require seamless coordination with other construction activities. Timing proves critical when integrating drainage installation with earthworks, surfacing, and building operations.
Experienced contractors schedule drainage works to minimise disruption whilst maintaining programme efficiency. Early installation of primary systems enables subsequent trades to proceed without delay. Temporary drainage provisions may prove necessary during construction phases to manage surface water.
Coordination priorities include:
- Service location and protection of existing utilities
- Excavation sequencing and temporary works requirements
- Material delivery scheduling and storage provisions
- Testing and approval stages integrated with programme milestones
- Weather contingencies for excavation and pipe laying operations
The expertise demonstrated in civil engineering design projects shows how comprehensive planning delivers efficient project execution. Communication between design teams, contractors, and clients ensures expectations align with deliverable outcomes.
Long-Term Performance and Maintenance
Properly executed drainage design and build projects deliver decades of reliable performance with minimal intervention. However, understanding maintenance requirements ensures systems continue functioning optimally throughout their design life.
Regular inspection and cleaning prevent blockages developing into serious problems. Commercial properties benefit from scheduled maintenance contracts that identify potential issues before they impact operations. The guidance on how to do drainage right emphasises prevention over cure.
Maintenance Planning Strategies
Comprehensive handover documentation should include recommended maintenance schedules tailored to specific system characteristics. High-use commercial sites require more frequent attention than domestic installations.
| System Type | Recommended Inspection Frequency | Common Maintenance Tasks |
|---|---|---|
| Highway drainage | 6-12 months | Gully cleaning, inlet clearing, CCTV surveys |
| Commercial developments | 12-24 months | Chamber inspection, pipe jetting, outlet maintenance |
| Residential systems | 24-36 months | Visual inspection, root barrier checking, soakaway testing |
Modern technology facilitates proactive maintenance approaches. CCTV inspections identify deterioration before failures occur, whilst flow monitoring detects capacity issues. Investment in preventative maintenance proves significantly more economical than emergency repairs and system failures.
Effective drainage design and build practices underpin successful construction projects across all sectors, protecting investments whilst ensuring regulatory compliance and environmental responsibility. Whether planning commercial infrastructure or residential enhancements, professional expertise ensures water management systems perform reliably for decades. At JRG Civils, our civil engineering specialists deliver comprehensive drainage solutions throughout the North East and across the UK, combining technical excellence with practical experience gained from diverse projects including major commercial developments and private residential works.