Installing a proper foul drainage system forms the backbone of any successful construction project, whether you're developing commercial premises like drive-through restaurants or creating residential driveways and patios. This essential infrastructure removes wastewater safely from buildings, protecting public health and the environment whilst ensuring compliance with stringent Building Regulations. Understanding the technical requirements, material specifications, and installation procedures for foul drainage systems enables contractors and property owners to deliver projects that stand the test of time whilst avoiding costly mistakes and regulatory complications.
Understanding Foul Drainage System Fundamentals
Foul drainage installation involves creating a dedicated network of underground pipes that transport sewage and wastewater from properties to public sewers or private treatment systems. Unlike surface water drainage, which handles rainwater runoff, foul drainage deals exclusively with contaminated water from toilets, sinks, showers, washing machines, and other sanitary fixtures.
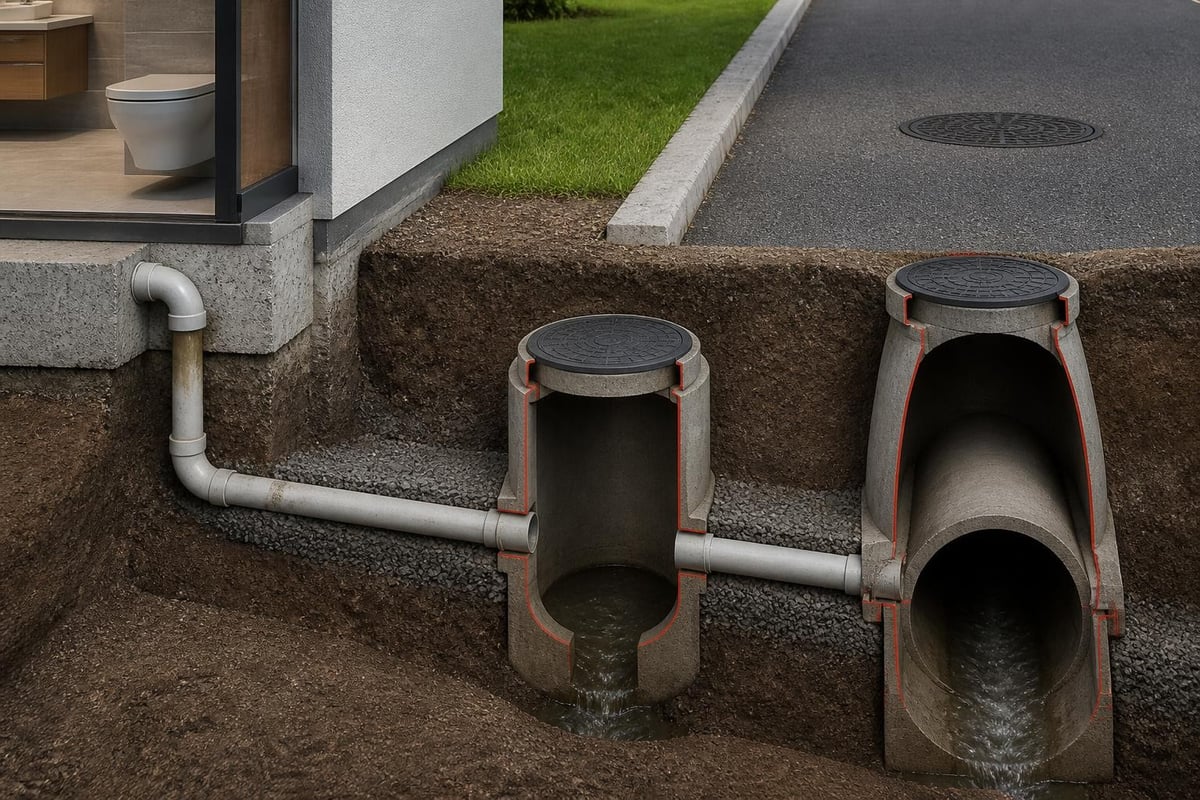
The primary components include underground drainage pipes, inspection chambers, manholes, and connection points to the main sewer network. Modern foul drainage systems must achieve specific gradients to ensure self-cleansing flow whilst preventing blockages and maintaining long-term functionality.
Design Considerations and Planning Requirements
Before commencing any installation work, thorough planning ensures compliance with Building Regulations Approved Document H. This crucial guidance on drainage compliance outlines specific requirements for pipe sizing, gradients, access points, and ventilation.
Key planning elements include:
- Route planning to minimize bends and maintain optimal gradients
- Ground conditions assessment to determine appropriate bedding materials
- Connection points to existing infrastructure or treatment facilities
- Access provision through strategically positioned inspection chambers
- Ventilation arrangements to prevent air pressure issues and odours
The design phase must also consider future maintenance requirements, ensuring sufficient access points for cleaning and inspection throughout the system's lifespan.
Pipe Specifications and Material Selection
Selecting appropriate pipe materials represents a critical decision in foul drainage installation. The most common specification involves 110mm PVC-U underground drainage pipes, which offer excellent durability, chemical resistance, and longevity. These pipes comply with British Standards and provide reliable service for decades when installed correctly.
| Pipe Diameter | Typical Application | Maximum Flow Capacity | Minimum Gradient |
|---|---|---|---|
| 110mm | Domestic properties | 6 litres/second | 1:40 |
| 150mm | Commercial buildings | 15 litres/second | 1:60 |
| 225mm | Large developments | 36 litres/second | 1:80 |
For specialized applications, clay pipes offer traditional benefits including strength and resistance to aggressive chemicals. However, PVC-U remains the preferred choice for most modern installations due to its lighter weight, easier handling, and superior jointing systems.
Gradient Calculation and Self-Cleansing Velocities
Achieving correct gradients constitutes one of the most critical aspects of successful foul drainage installation. Planning pipe gradients properly ensures the system maintains self-cleansing velocities, preventing solid matter accumulation and subsequent blockages.
For 110mm diameter pipes serving domestic properties, the minimum gradient should not fall below 1:40 (25mm fall per metre). Commercial installations may require steeper gradients depending on anticipated flow volumes and discharge patterns. Conversely, gradients exceeding 1:10 require careful consideration as excessively fast flow can separate solids from liquids, potentially causing deposition issues.
Installation Process and Best Practices
The physical installation of foul drainage systems demands precision, attention to detail, and adherence to established methodologies. Whether working on commercial projects or residential developments, following systematic procedures ensures optimal outcomes.
Trench Preparation and Excavation
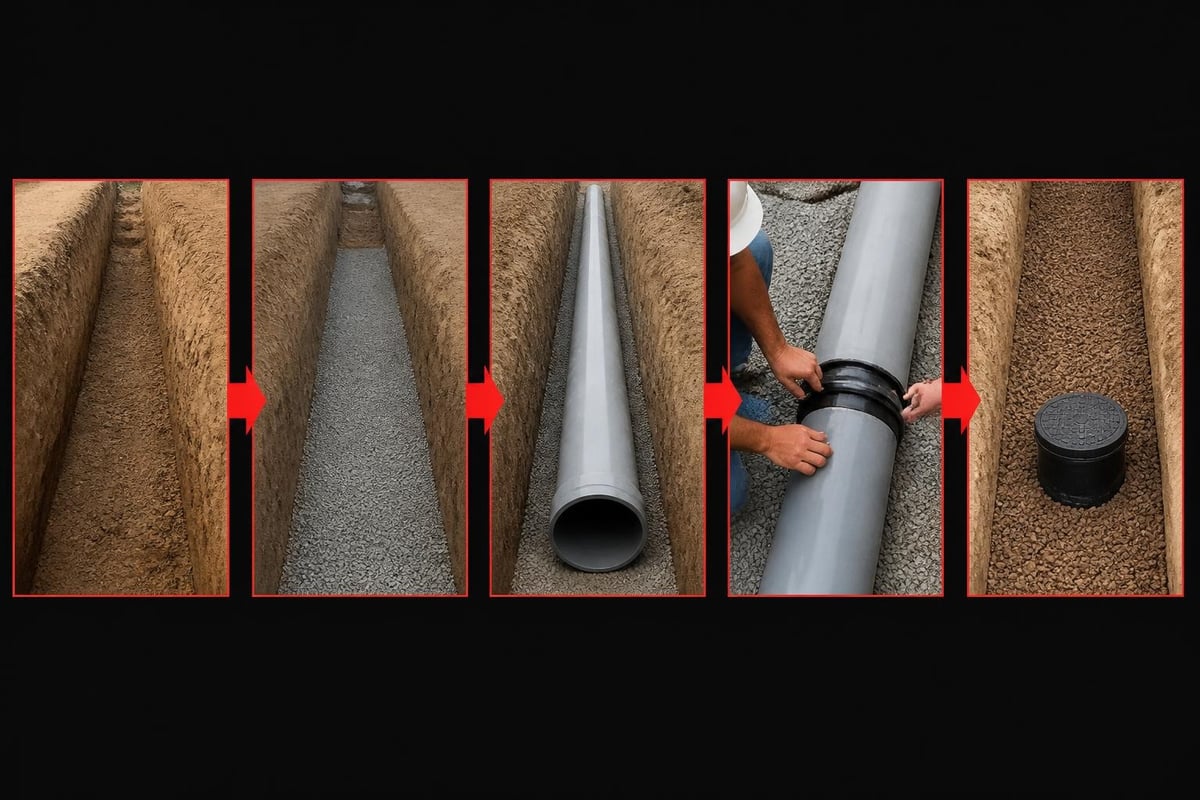
Proper trench preparation establishes the foundation for a reliable drainage system. Excavation depth must accommodate pipe diameter, bedding material, backfill layers, and sufficient cover to protect against traffic loads and frost penetration.
Standard trench specifications include:
- Width: Minimum 300mm wider than pipe diameter (150mm each side)
- Depth: Variable depending on connection points and gradient requirements
- Base preparation: Level, compacted surface free from stones and debris
- Bedding material: Minimum 100mm granular bedding beneath pipes
- Side support: Appropriate shoring or battering to prevent collapse
The installation of underground drainage pipes requires careful attention to bedding materials, which typically consist of 10mm pea gravel or similar granular material providing uniform support whilst allowing proper compaction.
Pipe Laying Techniques and Jointing
Laying pipes to precise gradients demands both skill and appropriate equipment. Laser levels or optical instruments ensure accuracy across extended runs, preventing low spots where waste could accumulate. Each pipe section must be laid on prepared bedding with sockets facing uphill in the direction of flow.
Proper jointing procedures include cleaning both socket and spigot ends, applying lubricant to the spigot, and pushing pipes together until fully home against the socket stop. Ring-seal joints provide watertight connections whilst allowing for minor ground movement without compromising system integrity.
Inspection Chambers and Access Points
Strategic placement of inspection chambers enables essential maintenance, cleaning, and inspection activities throughout the system's operational life. Building Regulations requirements specify maximum distances between access points and mandate chambers at specific locations.
Access points must be installed at:
- Changes in direction exceeding 30 degrees
- Changes in gradient or pipe diameter
- Junctions where branch drains connect
- Maximum intervals of 45 metres on straight runs
- Connection points to public sewers
Chamber Installation and Specification
Modern inspection chambers typically utilize preformed plastic units offering superior durability compared to traditional brick structures. These chambers must extend to ground level with appropriate covers rated for anticipated traffic loads, whether pedestrian, vehicular, or heavy commercial vehicles.
Chamber installation requires:
- Level base prepared with concrete or compacted granular material
- Correct orientation ensuring smooth flow channels through the chamber
- Secure pipe connections using flexible couplings or rocker pipes
- Backfilling with appropriate materials protecting against lateral movement
- Cover and frame installed flush with finished ground levels
Testing and Compliance Verification
Upon completion of foul drainage installation, comprehensive testing verifies system integrity before backfilling and handover. Air testing and water testing represent standard methodologies, with specific requirements outlined in Building Regulations.
| Test Type | Duration | Acceptance Criteria | Application |
|---|---|---|---|
| Air Test | 5 minutes | Maximum 25mm pressure drop | Sealed systems |
| Water Test | 30 minutes | No visible leakage | Individual sections |
| CCTV Survey | Full length | Visual confirmation | Commercial projects |
The underground drainage installation principles emphasize thorough testing before concealing pipework, as rectifying defects after backfilling proves significantly more expensive than addressing issues during installation.
Building Control Approval and Documentation
Obtaining Building Control approval constitutes a legal requirement for foul drainage installation work. This process involves submitting detailed plans showing pipe routes, gradients, inspection chamber locations, and connection details. Inspections occur at critical stages including trench preparation, pipe laying, and testing.
Maintaining comprehensive records throughout installation provides valuable documentation for future reference, including as-built drawings reflecting any variations from original designs. These records prove invaluable during property transactions, extension projects, or troubleshooting drainage issues years after initial installation.
Connection to Public Sewers and Treatment Systems
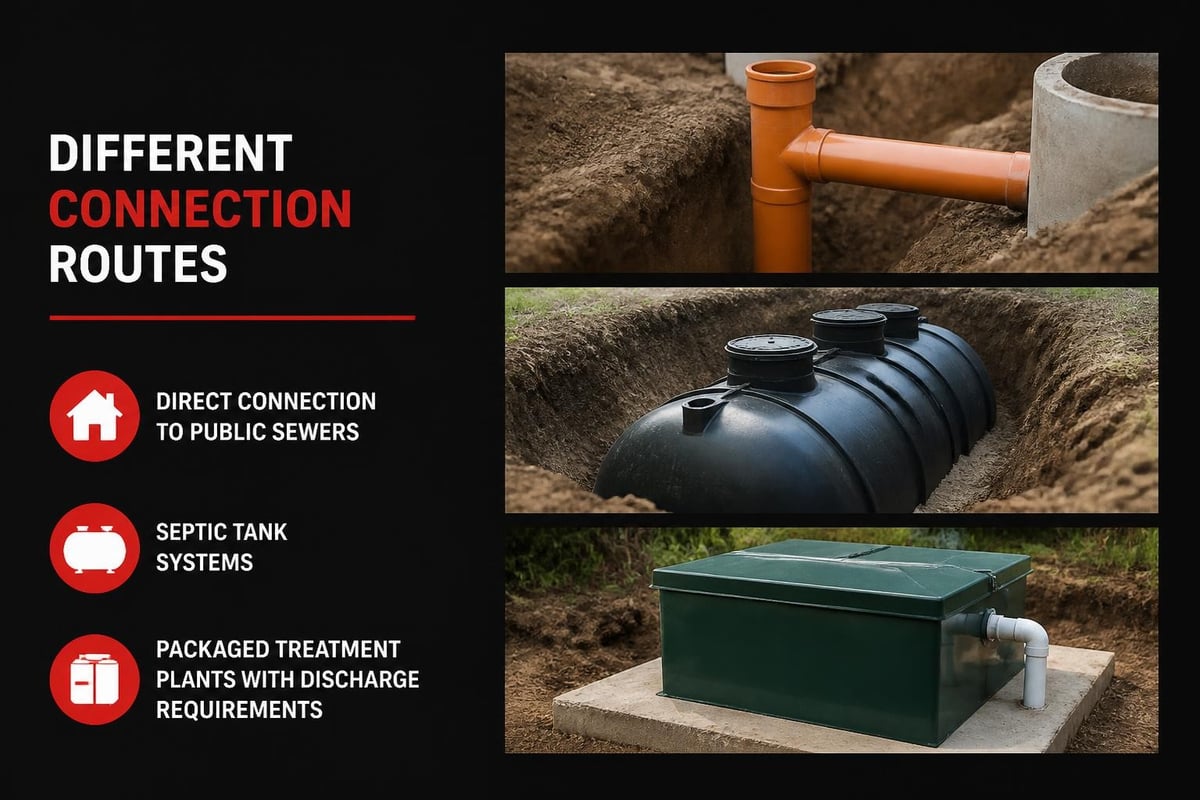
The final connection to public sewer networks or private treatment facilities represents the culmination of the foul drainage installation process. Water companies regulate connections to public sewers through formal application processes requiring technical submissions and payment of connection charges.
For properties beyond public sewer reach, private treatment options include septic tanks with drainage fields or packaged sewage treatment plants. Installing septic drainage fields demands additional considerations including percolation testing, adequate land area, and environmental protection measures.
Private Treatment System Requirements
When public sewers prove inaccessible, private sewage treatment systems provide viable alternatives. Modern packaged treatment plants deliver exceptional treatment efficiency, often exceeding 95% pollutant removal whilst occupying minimal space compared to traditional septic systems.
Installation considerations include:
- Environmental permits from the Environment Agency for discharges
- Adequate separation from watercourses, wells, and property boundaries
- Power supply for mechanical treatment systems
- Access provision for maintenance and desludging operations
- Soakaway design ensuring adequate drainage capacity
Commercial and Residential Installation Variations
Foul drainage installation requirements differ significantly between commercial and residential applications. Large commercial developments such as drive-through restaurants demand higher capacity systems accommodating greater flow volumes and potentially grease-laden effluent requiring interceptors.
Residential projects including driveway construction may encounter existing drainage infrastructure requiring careful integration with new installations. Protecting existing services whilst establishing new connections demands thorough investigation and precise execution.
Managing Complex Site Conditions
Challenging site conditions frequently complicate foul drainage installation work. High water tables necessitate specialized waterproofing measures, whilst contaminated ground requires environmental assessment and potentially costly remediation. Rock or extremely hard ground increases excavation costs and may require breaking or blasting techniques.
Working within operational environments, particularly on civil engineering projects, demands careful coordination minimizing disruption to existing operations. Phased installation schedules, temporary diversions, and out-of-hours working arrangements help maintain business continuity whilst progressing essential infrastructure upgrades.
Material Handling and Safety Considerations
Professional foul drainage installation prioritizes worker safety and efficient material management. PVC-U pipes, whilst lighter than traditional clay alternatives, still require proper handling preventing damage that could compromise long-term performance.
Safety protocols include:
- Trench safety measures preventing collapse and ensuring safe access
- Lifting procedures for heavy components like concrete chambers
- Traffic management protecting workers and the public on active sites
- Underground service location preventing strikes on existing utilities
- Personal protective equipment appropriate for excavation work
The expertise developed through diverse civil engineering projects ensures contractors understand these safety requirements whilst delivering efficient, high-quality installations meeting client expectations and regulatory standards.
Quality Assurance and Long-Term Performance
Delivering foul drainage installation projects that perform reliably for decades requires rigorous quality assurance throughout the construction process. Experienced contractors implement systematic checks verifying gradient accuracy, joint integrity, and material compliance at each stage.
Mastering drainage design involves understanding common pitfalls and implementing proven strategies avoiding these issues. Regular supervision, comprehensive testing, and thorough documentation create audit trails demonstrating compliance whilst providing valuable information for future maintenance planning.
Maintenance Access and Future Proofing
Well-designed systems incorporate sufficient access points enabling straightforward maintenance without requiring extensive excavation. Positioning inspection chambers at strategic locations facilitates cleaning operations using high-pressure water jetting equipment, whilst CCTV surveys identify potential issues before they develop into costly failures.
Future-proofing considerations include oversizing pipes where potential expansion might increase flow demands, installing additional stub connections for possible future branches, and ensuring adequate separation from proposed building extensions or infrastructure improvements.
Successful foul drainage installation combines technical knowledge, precise execution, and unwavering attention to regulatory compliance, creating infrastructure that protects public health whilst serving properties reliably for generations. Whether you're planning commercial development projects or residential improvements, partnering with experienced civil engineering specialists ensures your drainage systems meet exacting standards from initial design through to final testing and approval. JRG Civils brings proven expertise across diverse projects throughout the North East and beyond, delivering civil engineering excellence with pride in every aspect of our work.