
When planning a house extension, the foundation system represents one of the most critical decisions you'll make. Whilst traditional strip foundations suffice for many projects, piling for house extensions has become increasingly common across the UK as homeowners tackle challenging ground conditions and complex structural requirements. Understanding when piling becomes necessary, which methods suit your project best, and how ground conditions influence foundation selection can save substantial time and expense whilst ensuring structural integrity for decades to come.
Understanding When Piling Becomes Necessary
Ground conditions represent the primary factor determining whether piling for house extensions becomes essential for your project. Poor bearing capacity, high water tables, contaminated land, or filled ground often make traditional foundations impractical or prohibitively expensive.
Soil Type and Load-Bearing Capacity
Different soil types possess vastly different load-bearing characteristics. Clay soils, particularly common across much of England, can shrink and swell with moisture changes, creating movement that compromises shallow foundations. Sandy or gravelly soils typically offer excellent bearing capacity, but when these materials are loose or waterlogged, they require additional support.
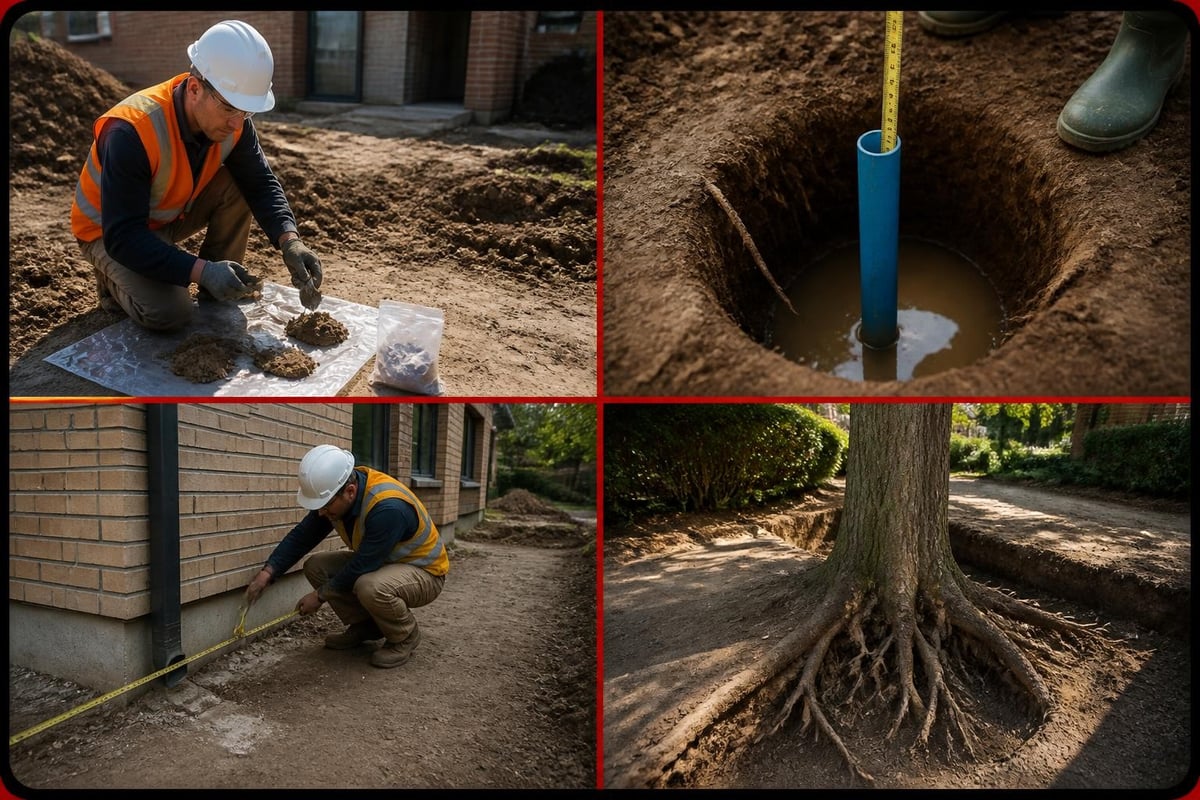
According to guidance on foundation types for house extensions, soil investigation reports identify specific ground conditions that necessitate piled foundations. These reports analyse soil samples at various depths, measuring bearing capacity, water content, and composition.
Key indicators requiring piled foundations:
- Made ground or filled land exceeding 1.5 metres depth
- High plasticity clay prone to significant volumetric changes
- Soft cohesive soils with low bearing capacity
- Sites with variable ground conditions across the footprint
- Presence of underground obstructions or voids
Proximity to Existing Structures
Piling for house extensions becomes particularly relevant when building close to existing structures. Traditional excavation for strip foundations can undermine neighbouring properties or the main house itself, creating subsidence risks that no homeowner wishes to face.
Mini piling techniques allow foundation installation without destabilising adjacent structures. When mini piling is required for house extensions depends largely on proximity to party walls, boundary lines, and existing foundations. Projects within three metres of another structure often warrant serious consideration of piled solutions.
Common Piling Methods for Residential Extensions
Several piling techniques suit house extension projects, each offering distinct advantages depending on site constraints, ground conditions, and structural loads. Selecting the appropriate method requires balancing technical requirements against budget considerations and programme constraints.
Mini Piling Systems
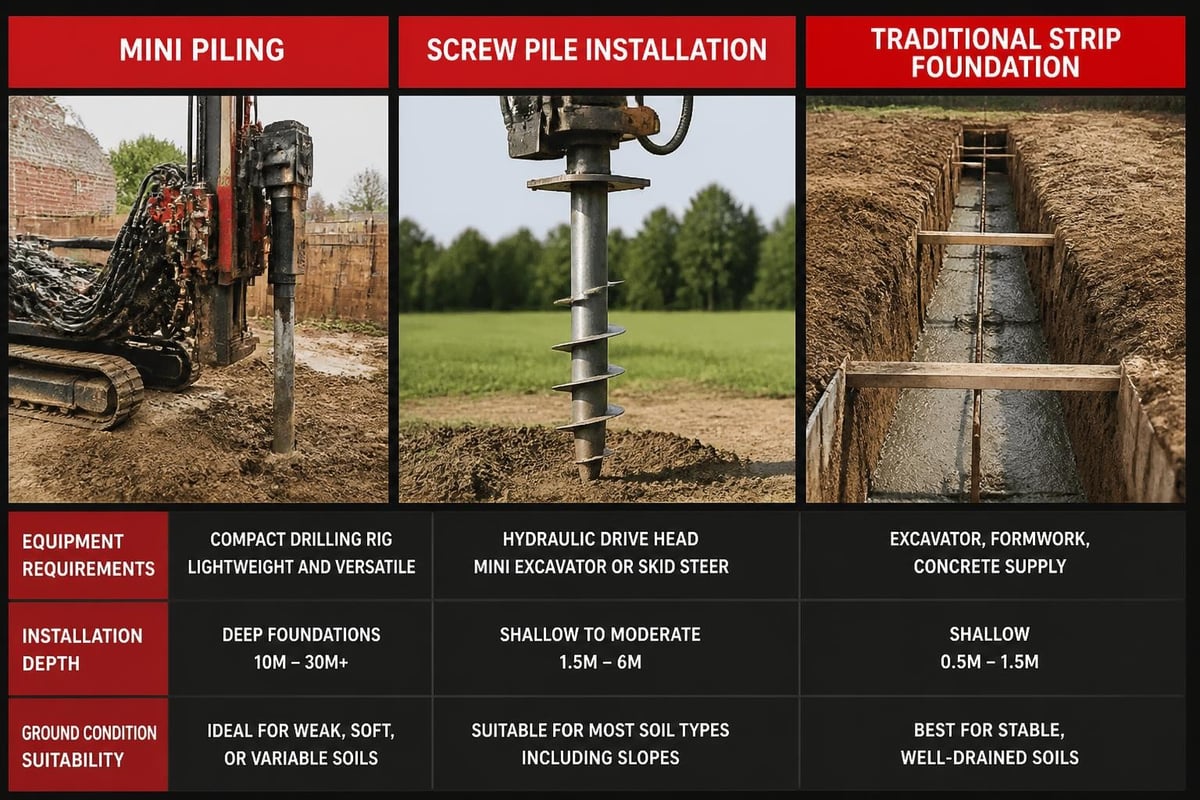
Mini piling has emerged as the predominant choice for residential extension work. These systems utilise smaller diameter piles, typically 150mm to 300mm, installed using compact equipment that accesses confined spaces typical of domestic properties.
The installation process involves drilling or driving steel-cased piles to suitable bearing strata, then filling with reinforced concrete. Mini piles transfer structural loads through friction along the pile shaft or end-bearing at competent geological layers deep below problematic surface soils.
| Piling Method | Typical Depth | Advantages | Limitations |
|---|---|---|---|
| Rotary Bored | 3m to 25m | Low vibration, minimal noise | Requires clear overhead access |
| Driven Steel | 2m to 15m | Rapid installation, cost-effective | Higher vibration and noise |
| Screw Piles | 3m to 20m | Minimal excavation, rapid | Limited in very hard ground |
| Continuous Flight Auger | 5m to 30m | Good for contaminated sites | Requires specialist equipment |
Screw Pile Technology
Screw piles for house extensions offer significant advantages where access is restricted or environmental considerations limit noise and vibration. These helical piles screw into the ground like enormous fasteners, creating minimal disturbance whilst achieving impressive load capacities.
Installation typically completes within days rather than weeks, reducing programme duration and associated costs. The absence of concrete curing time means superstructure construction can commence immediately, accelerating overall project delivery.
Screw pile benefits include:
- No concrete curing period required
- Minimal spoil removal and disposal costs
- Suitable for sites with restricted access
- Immediate load-bearing capacity upon installation
- Reduced carbon footprint compared to concrete piles
Civil engineering projects undertaken by specialists like those involved in engineering for building demonstrate how modern piling techniques integrate seamlessly with traditional construction methods.
Ground Investigation and Foundation Design
Comprehensive ground investigation forms the foundation of any successful piling project. Skimping on this critical phase invariably leads to cost overruns, programme delays, or worse, structural problems manifesting years after completion.
The Site Investigation Process
Professional site investigations involve multiple trial pits or boreholes across the proposed extension footprint. Engineers extract soil samples at varying depths, conducting laboratory analysis to determine bearing capacity, moisture content, plasticity, and chemical composition.
The investigation depth typically extends at least three metres below proposed foundation level, though problematic ground conditions may require deeper exploration. Sites with mature trees nearby necessitate additional investigation to map root systems and assess their impact on foundation performance.
Standard investigation deliverables:
- Detailed soil profile showing strata composition
- Bearing capacity calculations for various foundation types
- Groundwater level assessment and seasonal variation
- Chemical analysis identifying potentially aggressive ground conditions
- Foundation recommendations with cost comparisons
Design Considerations and Calculations
Structural engineers utilise ground investigation data to design appropriate piling solutions. Calculations account for dead loads (the structure's permanent weight), imposed loads (occupants and contents), and environmental factors including wind loads and potential ground movement.
Understanding when piling is necessary requires evaluating multiple factors simultaneously. The engineering approach balances safety margins against economic constraints, ensuring foundations perform reliably throughout the structure's design life, typically calculated at 60 years minimum for residential buildings.
Pile spacing, diameter, and depth vary according to structural loads and ground conditions. A single-storey extension on reasonable ground might require 200mm diameter piles at 2-metre centres, whilst a two-storey addition on poor ground could necessitate 300mm piles at closer spacing, driven to greater depths.
Cost Factors and Economic Considerations
Budget represents a primary concern for most homeowners planning extensions. Piling for house extensions typically costs more than traditional strip foundations, yet in challenging ground conditions, piled solutions often prove more economical overall.
Comparative Cost Analysis
Traditional strip foundations cost between £60 and £120 per linear metre in straightforward ground conditions. When ground requires additional depth, ground improvement, or underpinning protection, costs escalate rapidly, often exceeding piling alternatives.
Mini piling costs vary from £800 to £2,500 per pile depending on diameter, depth, and ground conditions. A typical single-storey extension requiring eight to twelve piles might incur foundation costs between £8,000 and £25,000, whilst a comparable strip foundation in good ground conditions costs £3,000 to £6,000.
However, this comparison proves misleading in problematic ground. Strip foundations requiring significant depth increases, ground improvement works, or underpinning protection can easily exceed £15,000, making piling competitive or even economical.
Long-Term Value Proposition
Beyond initial installation costs, piling for house extensions offers substantial long-term advantages. Properly designed and installed piled foundations eliminate settlement risks, preventing costly remedial works that plague extensions built on inadequate foundations.
Insurance implications also warrant consideration. Buildings insurance premiums may increase for properties with known foundation problems, whilst extensions built on engineered piled foundations demonstrate proactive risk management that insurers value.
Economic factors favouring piled foundations:
- Reduced excavation and spoil removal costs
- Faster installation reducing labour expenses
- Elimination of ground improvement requirements
- Lower risk of future settlement and associated remediation
- Potential reduction in building insurance premiums
Projects similar to those completed by civil engineering specialists in North Tyneside demonstrate how professional foundation design prevents expensive problems whilst ensuring structural longevity.
Installation Process and Site Management
Understanding the piling installation sequence helps homeowners prepare adequately and set realistic expectations regarding programme duration, site disruption, and coordination with other trades.
Pre-Installation Requirements
Before piling commences, several preparatory activities require completion. Statutory notifications inform building control and potentially the Health and Safety Executive for certain project types. Utility companies must identify and mark underground services, preventing costly damage during installation.
Site access arrangements need careful planning. Mini piling rigs, whilst compact compared to commercial piling equipment, still require adequate width and headroom. Typical equipment dimensions span 2.5 metres width and 4.5 metres height, constraining access through standard domestic side passages.
| Project Phase | Typical Duration | Key Activities |
|---|---|---|
| Site Investigation | 1-2 days | Trial pits, soil sampling, testing |
| Foundation Design | 1-2 weeks | Engineering calculations, approval |
| Piling Installation | 2-5 days | Pile installation, testing, approval |
| Ground Beam Construction | 3-7 days | Formwork, reinforcement, concrete |
| Superstructure Readiness | 1 day | Final inspections, handover |
Installation Methodology
The piling sequence typically begins with setting out precise pile locations using survey equipment. Accuracy proves critical, as misplaced piles compromise the structural design and may necessitate additional piles at substantial cost.
Installation methods vary according to pile type. Rotary bored piles involve drilling to design depth using continuous flight auger equipment, extracting spoil whilst maintaining hole stability. Steel casings prevent collapse in weak soils, before concrete and reinforcement placement completes the pile.
Economical piling methods for extensions often utilise driven steel sections, hammered or vibrated to design depth. This approach suits stable soils where drilled techniques prove unnecessary, reducing installation time and associated costs.
Quality control procedures verify each pile meets design specifications. Load testing on representative piles confirms bearing capacity assumptions, whilst integrity testing using sonic or low-strain methods detects defects within completed piles.
Environmental and Regulatory Considerations
Piling for house extensions must satisfy building regulations, planning requirements, and increasingly stringent environmental standards. Understanding these obligations prevents costly delays and ensures compliant, sustainable construction.
Building Regulations Compliance
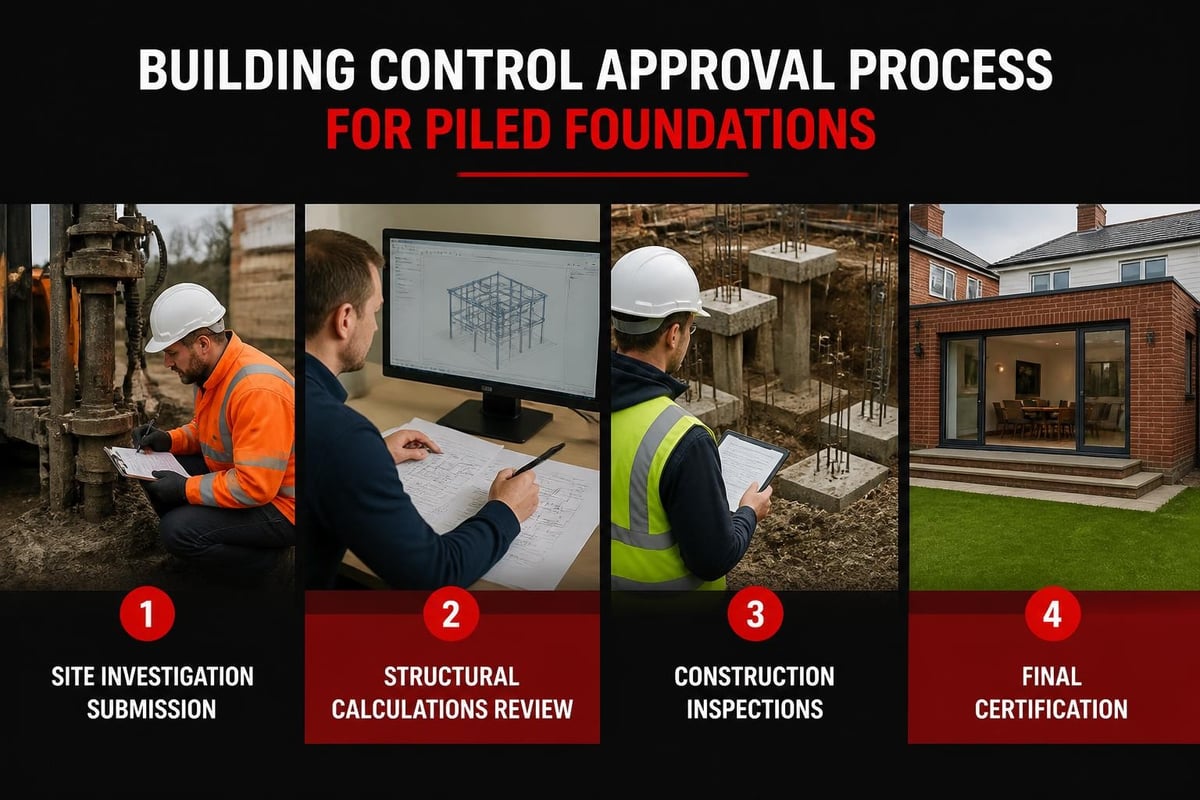
Building Control approval represents a statutory requirement for foundation works. Part A of the Building Regulations addresses structural safety, requiring foundations capable of safely supporting imposed loads throughout the building's design life without excessive settlement.
Engineers submit structural calculations and pile design details demonstrating regulatory compliance. Building Control inspectors examine these submissions, often requesting modifications before approval. Post-installation inspections verify conformity with approved designs.
The Party Wall Act 1996 applies when building within three or six metres of neighbouring properties, depending on foundation depth. Serving notice on affected neighbours and potentially preparing party wall awards through appointed surveyors becomes mandatory, adding administrative burden and potential costs.
Noise and Vibration Management
Residential piling operations generate noise and vibration affecting neighbouring properties. Considerate contractors implement mitigation measures including restricted working hours, low-vibration installation techniques, and pre-commencement condition surveys documenting existing structures.
Environmental permits may apply for sites with contamination or where dewatering becomes necessary. The Environment Agency regulates groundwater abstractions and discharge, requiring permits for certain activities associated with deep excavation or piling through water-bearing strata.
Regulatory compliance checklist:
- Building Regulations approval for structural works
- Planning permission where extension requires consent
- Party Wall notices and potential awards
- Environmental permits for contaminated sites
- Utility diversions and service protection agreements
- Construction phase health and safety plans
Material Selection and Specification
Material choices significantly impact piled foundation performance, durability, and cost. Understanding available options enables informed decisions balancing technical requirements against budget constraints.
Concrete Specifications
Piling concrete requires higher specifications than standard foundation mixes. Typical requirements specify C28/35 concrete with sulphate resistance where ground conditions indicate aggressive chemicals. The concrete must possess sufficient workability to flow adequately within narrow pile casings whilst achieving design strength.
Reinforcement typically comprises high-yield steel bars, commonly designated as B500B meeting British Standards. Bar diameters and spacing follow structural calculations, ensuring adequate tensile capacity for anticipated loads and bending moments.
Durability considerations dictate concrete cover depths protecting reinforcement from corrosion. Exposure class classifications account for ground chemistry, with aggressive conditions requiring increased cover or protective coatings on steel elements.
Steel Pile Options
Driven steel piles offer alternatives to cast concrete solutions, particularly where rapid installation proves advantageous or ground conditions suit driven techniques. Universal column sections or specialist pile sections driven to refusal on suitable bearing strata provide economical solutions in appropriate circumstances.
Corrosion protection assumes critical importance for steel elements. Galvanising, epoxy coatings, or cathodic protection systems extend service life in aggressive ground conditions. The additional cost typically proves worthwhile compared to premature failure and expensive remediation.
Integration with Overall Extension Design
Successful piling for house extensions requires seamless integration between foundation design and superstructure requirements. Coordination between structural engineers, architects, and contractors ensures efficient construction sequencing and optimal structural performance.
Ground Beam and Floor Slab Construction
Piles rarely support loads directly. Instead, reinforced concrete ground beams spanning between pile heads distribute wall loads efficiently. Beam dimensions and reinforcement specifications derive from structural calculations accounting for pile spacing and imposed loads.
Floor construction options include suspended beam and block floors or ground-bearing slabs. Piled foundations suit both approaches, though beam and block systems prove particularly compatible, eliminating concerns about differential settlement between piled walls and ground-supported floors.
Superstructure Coordination
Foundation design must accommodate superstructure requirements including wall thickness, material selection, and architectural features. Wider cavity walls, stone cladding, or other heavy finishes increase foundation loads, necessitating adjustments to pile sizing or spacing.
Architectural features like bay windows, porches, or balconies create concentrated loads requiring specific foundation support. Early coordination between designers prevents expensive modifications during construction when such features necessitate additional piles or ground beam alterations.
Selecting Contractors and Managing Projects
Choosing experienced contractors and maintaining effective project management distinguishes successful extensions from problematic builds. Piling represents specialist work requiring specific expertise, equipment, and quality assurance systems.
Contractor Selection Criteria
Reputable piling contractors maintain comprehensive insurance, health and safety accreditations, and demonstrable experience in residential work. Professional memberships with organisations like the Federation of Piling Specialists indicate commitment to industry standards and continuous professional development.
Request references from previous domestic projects, contacting homeowners to enquire about reliability, quality, and problem resolution. Site visits to active projects reveal working practices, equipment condition, and site management standards firsthand.
Essential contractor qualifications:
- Minimum £5 million public liability insurance
- CHAS or equivalent health and safety accreditation
- Demonstrable residential piling experience
- Quality assurance certification (ISO 9001 or equivalent)
- Professional indemnity insurance for design services
- Memberships in relevant trade associations
Quality Assurance and Documentation
Professional contractors provide comprehensive documentation including method statements, risk assessments, and quality plans. These documents outline installation procedures, quality control measures, and testing protocols ensuring regulatory compliance and design conformity.
Pile installation records document actual installation depths, concrete volumes, and any deviations from design assumptions. This information proves invaluable for building control approvals and provides permanent records for future reference should questions arise.
Load testing reports and integrity test results verify pile performance, providing confidence that foundations meet design specifications. Building Control typically requires these documents before approving superstructure construction commencement.
Common Challenges and Problem Resolution
Even well-planned piling projects encounter occasional challenges. Understanding potential problems and resolution strategies minimises disruption and controls costs.
Unexpected Ground Conditions
Ground investigations occasionally fail to identify localised variations or obstructions. Underground services, archaeological features, or variable geology can necessitate design modifications during installation.
Competent contractors possess contingency procedures addressing unforeseen circumstances. Additional piles, increased depths, or alternative installation techniques typically resolve such issues, though cost and programme implications require careful management.
Access and Logistical Constraints
Restricted access represents the most common challenge for residential piling. Standard mini-piling equipment requires minimum clearances that some properties cannot accommodate. Alternative solutions include hand-digging equipment, smaller rigs accepting reduced productivity, or access arrangements through neighbouring properties.
Coordination with neighbours proves essential when equipment must traverse adjacent gardens or driveways. Formal access agreements protect all parties, specifying routes, timing restrictions, and reinstatement obligations.
Problem resolution strategies:
- Early stakeholder engagement preventing disputes
- Flexible installation techniques accommodating constraints
- Transparent communication regarding programme changes
- Professional problem-solving balancing cost against performance
- Comprehensive documentation protecting all parties
Future-Proofing and Sustainability
Modern piling for house extensions increasingly considers sustainability and future adaptability. These factors influence material selection, design approaches, and installation methodologies.
Sustainable Material Choices
Concrete production generates significant carbon emissions, prompting investigation of lower-carbon alternatives. Ground granulated blast furnace slag (GGBS) and pulverised fuel ash (PFA) partially replace Portland cement, reducing embodied carbon whilst maintaining performance.
Recycled steel reinforcement offers equivalent performance to virgin materials with substantially lower environmental impact. Specifying recycled content demonstrates environmental responsibility without compromising structural integrity.
Design for Future Adaptation
Extensions may require modification or expansion in future decades. Foundation designs accommodating potential future works provide valuable flexibility. Additional pile capacity or strategic pile locations enable subsequent vertical or horizontal extensions without complete foundation renewal.
Documentation preservation ensures future engineers understand existing foundation arrangements. Comprehensive as-built drawings, ground investigation reports, and structural calculations enable informed decisions regarding future modifications, preventing expensive exploratory works or unnecessary conservatism.
Selecting appropriate foundations represents one of the most critical decisions when planning house extensions, with ground conditions, structural requirements, and site constraints all influencing whether piling becomes necessary. Understanding available techniques, regulatory requirements, and quality assurance procedures ensures successful project outcomes that provide decades of reliable performance. Whether you're planning a modest single-storey addition or a substantial two-storey extension, JRG Civils brings comprehensive civil engineering expertise to foundation design and construction, ensuring your project benefits from professional assessment, quality installation, and attention to detail from initial investigation through final completion.