
Successful construction projects begin long before the first brick is laid or the first section of tarmac is poured. The foundation of any quality civil engineering work lies in thorough site preparation, a critical phase that determines the longevity, safety, and performance of the finished project. Whether you're planning a commercial car park, a residential driveway, or a major highways surfacing project, understanding the comprehensive steps involved in preparing your site will save time, reduce costs, and prevent future complications that could compromise the integrity of your investment.
Understanding the Fundamentals of Site Preparation
Site preparation encompasses all activities required to ready a piece of land for construction work. This multifaceted process involves assessing existing conditions, clearing obstacles, modifying terrain, and establishing proper drainage systems before any permanent construction begins.
The comprehensive approach to site preparation ensures that ground conditions can adequately support the intended structure or surface. For civil engineering projects, particularly those involving highways surfacing and driveways, the preparation phase directly influences how well the final surface will perform under traffic loads and weather conditions over its expected lifespan.
Initial Site Assessment and Survey
Before any physical work commences, a detailed survey establishes the baseline understanding of your site. Professional surveyors document existing topography, identify underground utilities, and measure precise elevations across the project area.
This initial assessment reveals:
- Existing ground levels and gradient changes
- Locations of drainage systems, water mains, and service cables
- Soil composition and bearing capacity
- Presence of contamination or unstable ground
- Proximity to neighbouring properties and boundary definitions
The data collected during this phase informs every subsequent decision in the site preparation process. For commercial projects like drive-throughs and service stations, understanding utility locations prevents costly service strikes and project delays.
Ground Clearance and Vegetation Removal
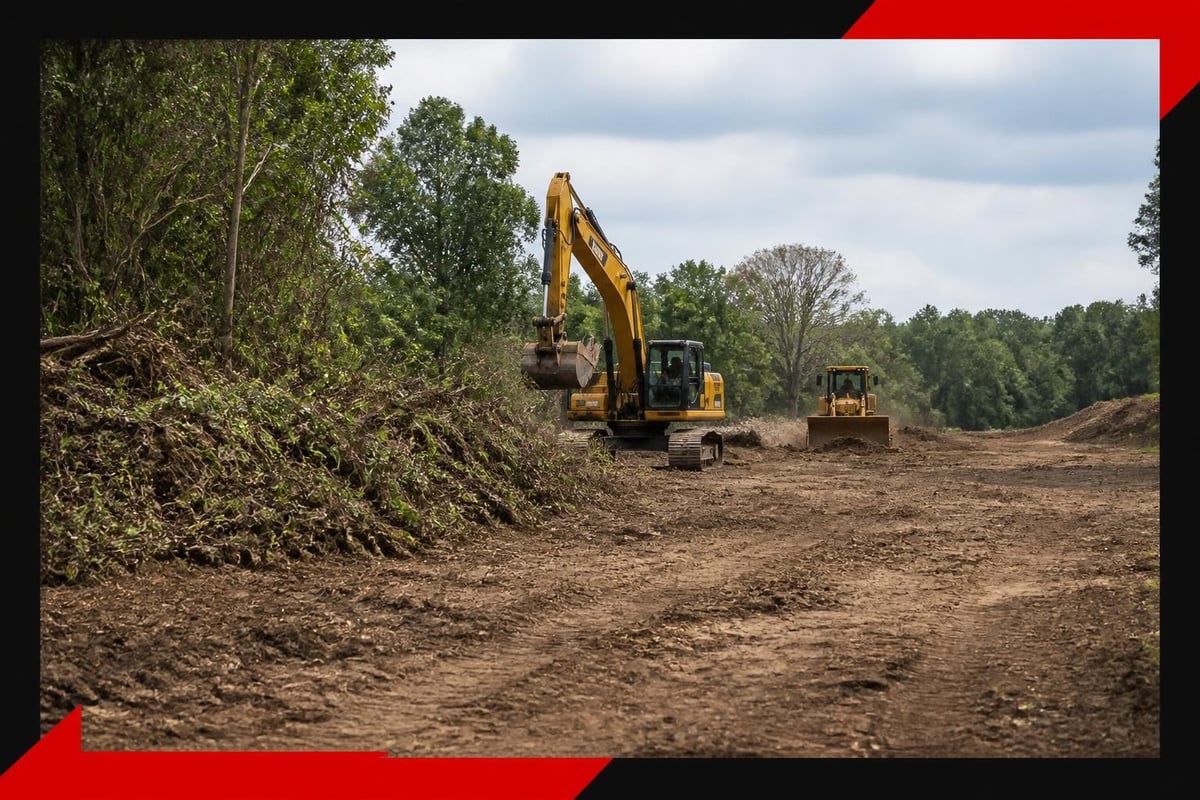
Once the site has been thoroughly surveyed, the physical preparation begins with clearing existing vegetation and removing surface-level obstacles. This stage strips away grass, shrubs, trees, and any structures that occupy the footprint of your planned construction.
Different projects demand varying levels of clearance intensity. A residential driveway might require minimal tree removal and topsoil stripping, whilst a commercial highways project necessitates comprehensive clearance across larger areas. The proper techniques for vegetation removal ensure that root systems and organic matter don't compromise the stability of your new surface.
Managing Topsoil and Organic Materials
Topsoil, whilst valuable for landscaping, contains organic matter that continues to decompose beneath paved surfaces. This decomposition creates voids and settlement issues that lead to cracking, subsidence, and premature surface failure.
Professional site preparation requires stripping topsoil to a depth that reaches stable subgrade material. The removed topsoil is typically stockpiled on-site for later use in landscaping areas or removed entirely if space is limited. For projects managed by specialists in contract civil engineering, this material is handled systematically to maintain site organisation and environmental compliance.
Excavation and Earthworks
After clearance, excavation work reshapes the site to match the required design levels. This process involves cutting down high areas and filling low spots to create the proper gradient and elevation for your finished surface.
| Excavation Type | Application | Depth Range |
|---|---|---|
| Bulk Excavation | Large area levelling | 0.5m – 3m+ |
| Reduce Level Dig | Precise platform creation | 0.3m – 1m |
| Foundation Trenches | Drainage and services | 0.6m – 2m |
| Cut and Fill | Gradient optimisation | Variable |
The excavation phase requires careful planning to balance cut and fill volumes, minimising the need to import or export material. Efficient earthworks management reduces project costs whilst maintaining the structural integrity required for the final surface. Projects like the Costa Coffee Durham development demonstrate how precise excavation creates stable platforms for commercial surfacing work.
Subgrade Preparation and Compaction
The exposed subgrade forms the foundation upon which all subsequent layers rest. This material must be properly compacted to achieve the bearing capacity specified in the design calculations.
Compaction is achieved through multiple passes with specialist plant equipment, including vibrating rollers and plate compactors. The process increases soil density, reduces air voids, and creates a stable platform resistant to settlement under load. Testing confirms that the subgrade meets the required California Bearing Ratio (CBR) value before construction proceeds.
Poor subgrade preparation represents a false economy that inevitably leads to expensive remedial work. The time invested in achieving proper compaction at this stage prevents rutting, settlement, and structural failure in the finished pavement or driveway.
Drainage System Installation
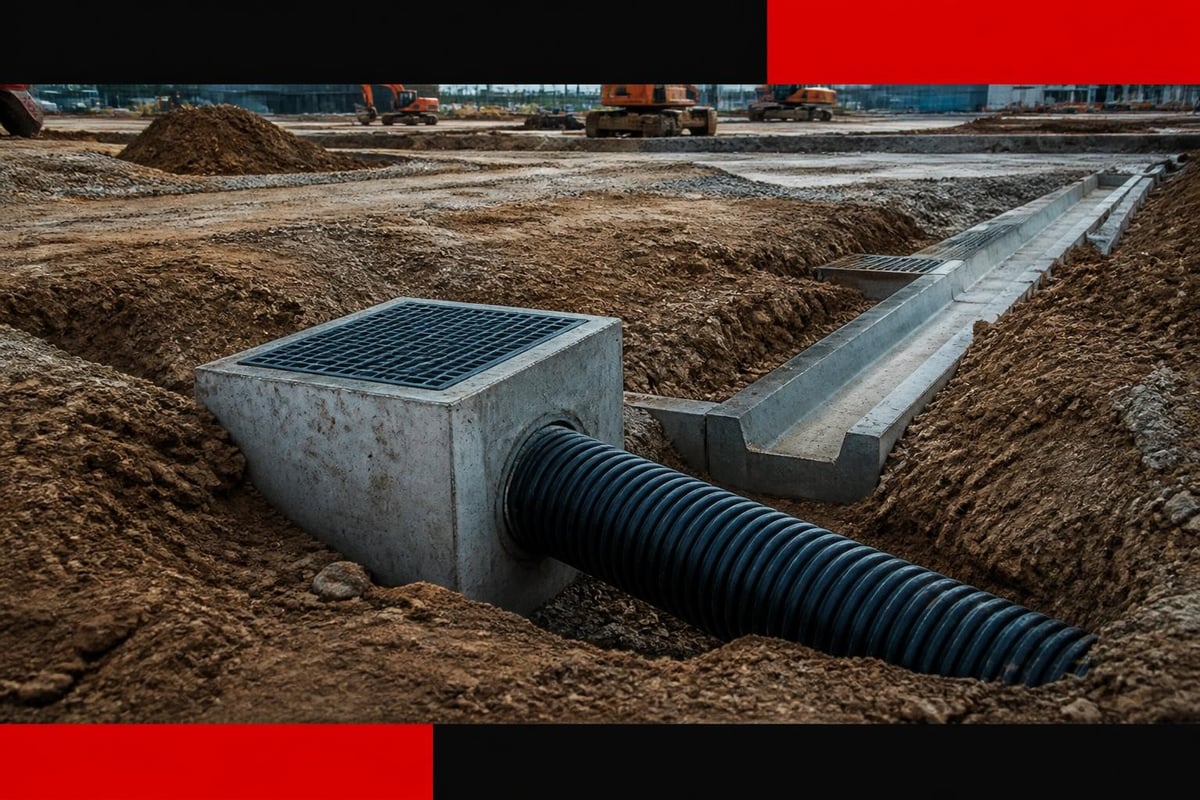
Effective drainage is fundamental to the longevity of any paved surface. Water is the primary enemy of structural integrity, causing erosion, weakening subgrade materials, and promoting frost heave in winter months.
A comprehensive drainage strategy typically incorporates several elements working in concert:
- Surface water drainage – channels and gullies collect rainwater from the finished surface
- Subsurface drainage – perforated pipes remove groundwater from beneath the construction
- Soakaways – infiltration systems disperse collected water into surrounding ground
- Connection to existing systems – ties new drainage into established infrastructure
The site preparation procedures must account for both immediate water management during construction and long-term performance after completion. For highways surfacing projects, drainage design must handle significant volumes of runoff whilst complying with environmental regulations regarding discharge rates and water quality.
Managing Groundwater and Water Tables
Sites with high water tables or poor natural drainage require additional measures during preparation. Dewatering systems temporarily lower groundwater levels, allowing excavation and construction work to proceed in dry conditions.
Permanent drainage solutions might include French drains, geotextile fabrics, and permeable sub-base materials that facilitate water movement away from the pavement structure. These installations are particularly critical for driveways and car parks where standing water would quickly degrade surface quality and create safety hazards.
Formation of Sub-Base Layers
With drainage systems installed and the subgrade properly compacted, construction of the pavement foundation begins. The sub-base layer distributes loads from the surface down to the subgrade whilst providing additional drainage capacity.
Granular sub-base materials, typically crushed stone or recycled aggregates, are spread in layers and compacted to specified densities. Each layer undergoes testing to verify compaction levels before the next lift is placed.
| Layer | Material Type | Typical Thickness | Purpose |
|---|---|---|---|
| Capping | Selected fill | 150-600mm | Improve weak subgrade |
| Sub-base | Type 1 aggregate | 150-300mm | Load distribution |
| Base course | Dense bitumen macadam | 60-100mm | Structural strength |
| Surface course | Hot rolled asphalt | 40-60mm | Wearing surface |
The thickness of each layer varies based on expected traffic loads, subgrade strength, and design life requirements. Commercial projects handling heavy goods vehicles require substantially more robust construction than residential driveways serving occasional car movements.
Site Services and Utility Provision
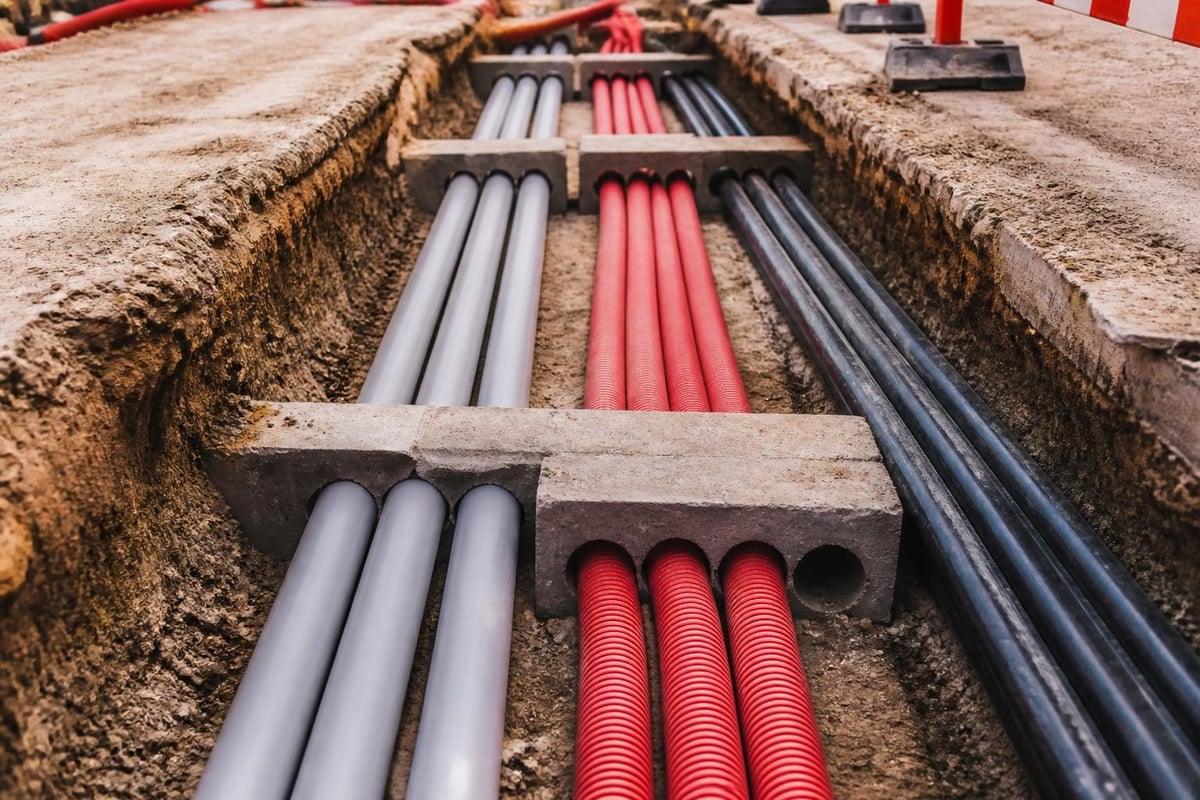
Modern construction sites require careful integration of services including electricity, water supply, telecommunications, and gas connections. The site preparation phase must accommodate these utilities whilst ensuring they don't compromise the structural layers above them.
Service trenches are excavated to appropriate depths with adequate separation between different utility types. Ducting and chambers are installed to allow future maintenance access without disturbing the finished surface. For commercial developments, this infrastructure becomes increasingly complex as multiple services converge on a single site.
The coordination required for civil engineering jobs involving major service installations demonstrates the technical expertise necessary to deliver quality outcomes. Proper planning prevents conflicts between drainage systems and utility routes, avoiding costly redesigns during construction.
Protecting Existing Services
Equally important as installing new services is safeguarding existing infrastructure that runs through or near the project site. Accurate survey data combined with careful hand excavation around known service locations prevents strikes that could cause injuries, service interruptions, and substantial financial penalties.
Before any mechanical excavation begins, utility plans are reviewed and mark-out requests submitted to service providers. This due diligence protects workers, maintains service continuity for neighbouring properties, and demonstrates the professional approach that distinguishes quality contractors from those cutting corners.
Quality Control and Testing Protocols
Throughout the site preparation process, rigorous testing ensures that each element meets specification requirements before work progresses. This systematic approach to quality control identifies problems early when remediation is straightforward and economical.
Common testing procedures include:
- Density testing using nuclear gauges or sand replacement methods to verify compaction
- Level surveys confirming that formation levels match design specifications
- CBR testing to assess subgrade bearing capacity
- Infiltration testing for drainage systems and soakaways
- Material sampling to verify aggregate grading and composition
Documentation of test results creates an auditable record demonstrating compliance with specifications. For projects requiring warranties or performance bonds, this evidence proves that work was completed to professional standards.
Environmental Considerations and Sustainability
Modern site preparation increasingly incorporates environmental protection measures and sustainable practices. These considerations extend beyond regulatory compliance to represent responsible stewardship of natural resources.
Erosion control measures prevent sediment runoff that could pollute watercourses or damage neighbouring properties. Silt fencing, straw bales, and temporary settlement ponds capture suspended solids before water leaves the site. During extended projects, seeding of exposed areas stabilises soil and reduces dust generation.
The reuse of excavated materials where possible reduces the carbon footprint associated with importing virgin aggregates and exporting spoil. Modern civil engineering services routinely incorporate material recycling and waste minimisation as core project objectives rather than afterthoughts.
Contaminated Land Management
Sites with previous industrial use may contain contamination requiring specialist remediation before construction can proceed. Soil sampling identifies contaminants including hydrocarbons, heavy metals, and asbestos that pose health risks and require controlled disposal.
Remediation strategies range from excavation and off-site disposal to treatment technologies that break down or stabilise contaminants in situ. The chosen approach balances effectiveness, cost, and project timescales whilst ensuring complete regulatory compliance.
Weather and Seasonal Considerations
The British climate presents particular challenges for site preparation work, with weather conditions significantly impacting productivity and work quality. Winter months bring shortened daylight hours, increased rainfall, and potential ground freezing that complicates earthworks and compaction.
Professional contractors plan projects around seasonal constraints, scheduling critical preparation phases during favourable weather windows when possible. When winter working is unavoidable, additional measures protect work quality:
- Temporary covers over freshly placed materials
- Enhanced dewatering capacity for increased rainfall
- Modified compaction specifications for cold weather conditions
- Extended curing times for cement-stabilised materials
Summer conditions present their own challenges, with dry weather potentially causing excessive dust generation and rapid moisture loss from compacted layers. Water bowsers maintain optimal moisture content during compaction whilst dust suppression protects site workers and neighbouring properties.
Handover and Documentation
Upon completion of site preparation works, comprehensive handover documentation transfers knowledge to the teams undertaking subsequent construction phases. This package typically includes as-built drawings showing final levels, drainage layouts, and service locations alongside test results and material certificates.
Photographic records document conditions at key stages, providing valuable reference material should questions arise during later construction phases or throughout the structure's service life. For projects like the Leicester City Football Club training facility, this documentation becomes part of the permanent facility management records.
The quality of handover documentation reflects the professionalism applied throughout the site preparation process. Clear, complete records facilitate smooth project progression and demonstrate the contractor's commitment to excellence that extends beyond visible finished work.
Common Challenges and Problem-Solving
Even with meticulous planning, site preparation occasionally encounters unexpected conditions requiring adaptive solutions. Soft spots in the subgrade, unexpected services, or contaminated materials demand quick decision-making informed by technical knowledge and practical experience.
Soft or unstable ground conditions might require ground improvement techniques including:
- Soil stabilisation using lime or cement treatment
- Geogrid reinforcement distributing loads across wider areas
- Deeper excavation to remove unsuitable material
- Piling systems transferring loads to competent strata
The ability to assess conditions, propose effective solutions, and implement remedial measures efficiently distinguishes experienced civil engineering contractors. This problem-solving capability proves particularly valuable on complex commercial projects where programme delays carry significant financial implications.
Thorough site preparation establishes the foundation upon which successful construction projects are built, directly determining the performance and longevity of highways, driveways, and commercial surfacing works. From initial survey through to final handover, each stage demands technical expertise, quality materials, and professional execution to deliver results that meet exacting standards. Whether you're planning a residential driveway or a major commercial development, JRG Civils brings the experience, equipment, and commitment to excellence that ensures your project starts on solid ground.