
Every successful construction project begins beneath ground level, where the choice of foundation determines the longevity, stability, and safety of the entire structure. Whether you're planning a commercial development, a residential driveway, or a major highways project, understanding the various foundation options available is essential for making informed decisions. The right foundation system protects your investment, prevents structural issues, and ensures compliance with building regulations. This comprehensive guide explores the critical aspects of foundation selection, design, and construction for projects of all scales.
Understanding Foundation Fundamentals
Foundations serve as the critical interface between a structure and the earth beneath it. Their primary function is to distribute loads from the building, road, or other structure evenly across the soil, preventing settlement, shifting, or structural failure.
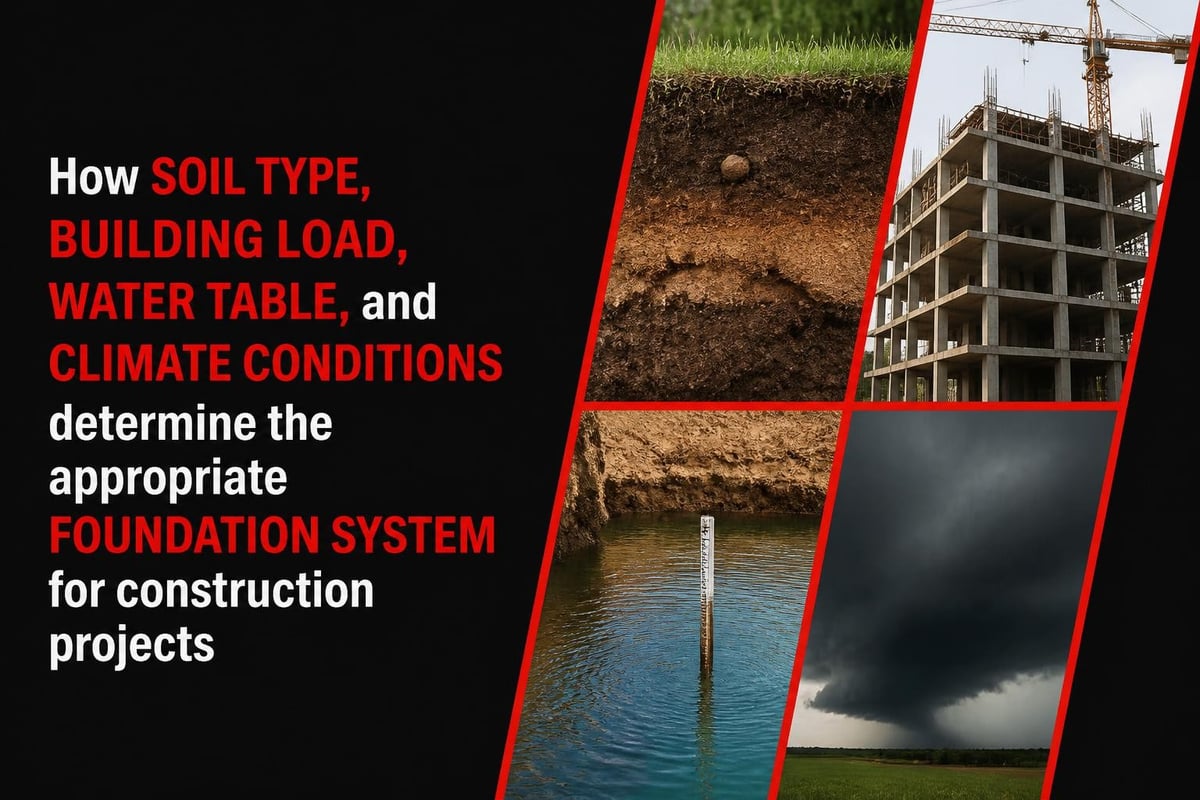
The selection process requires careful consideration of multiple factors. Soil type plays a pivotal role-clay soils behave differently from sandy or rocky substrates, each presenting unique challenges and opportunities. Load-bearing capacity must be calculated precisely to ensure the foundation can support the structure's weight throughout its lifespan.
Water table levels, local climate conditions, and frost depth all influence foundation design decisions. In the North East, where freeze-thaw cycles are common, foundations must extend below the frost line to prevent heaving and cracking. Similarly, areas with high water tables require additional waterproofing and drainage considerations.
Key Factors in Foundation Selection
- Soil composition and bearing capacity
- Building load and structural requirements
- Site topography and drainage patterns
- Budget constraints and timeline
- Local building codes and regulations
- Environmental conditions and climate
Shallow Foundation Systems
Shallow foundations, also known as spread footings, transfer building loads to the earth near the surface, typically at depths less than three metres. These foundations prove economical and efficient for structures on stable soil with adequate bearing capacity.
Different types of foundations serve distinct purposes based on structural requirements and site conditions. Strip foundations, the most common shallow type, consist of continuous strips of concrete supporting load-bearing walls. They're particularly effective for residential construction and smaller commercial buildings where loads distribute relatively evenly.
Pad foundations support individual point loads, such as columns or pillars. These isolated footings work brilliantly for structures where loads concentrate at specific points rather than along continuous walls. Many commercial projects, including drive-through facilities, utilise pad foundations to support structural columns efficiently.
Raft foundations spread loads across the entire building footprint, creating a continuous concrete slab beneath the structure. This approach proves invaluable on softer soils or where differential settlement poses risks. The raft essentially allows the building to "float" on the ground, distributing weight uniformly.
Shallow Foundation Comparison
| Foundation Type | Best Applications | Soil Requirements | Cost Efficiency |
|---|---|---|---|
| Strip Footing | Load-bearing walls, residential | Stable, good bearing capacity | High |
| Pad Footing | Column supports, commercial | Moderate to good bearing | Moderate |
| Raft Slab | Large structures, poor soil | Variable, compensates for weakness | Lower |
Deep Foundation Solutions
When shallow foundations cannot provide adequate support, deep foundation systems transfer loads to more stable soil layers or bedrock far below the surface. These foundations prove essential for high-rise buildings, structures on weak soil, or projects where surface conditions cannot sustain required loads.
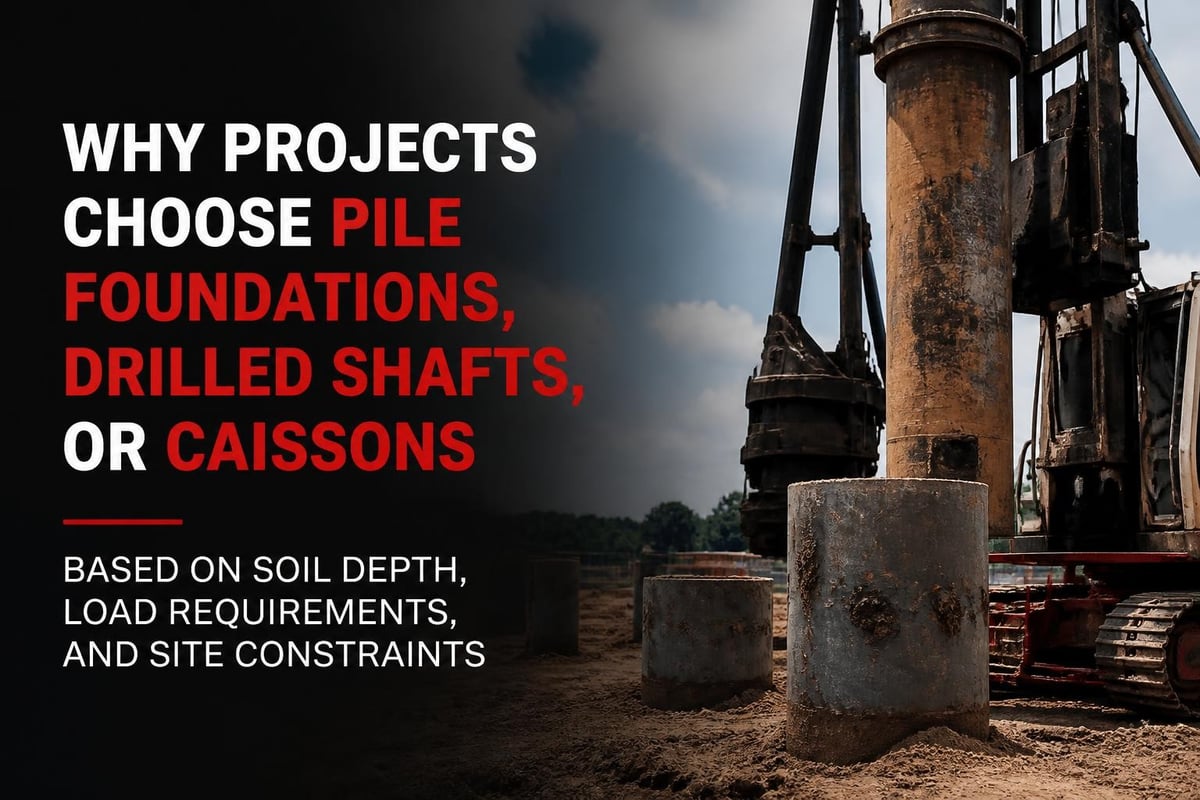
Pile foundations involve driving or drilling cylindrical columns deep into the ground until they reach load-bearing strata. End-bearing piles transfer loads directly to bedrock or dense soil layers through their base, whilst friction piles rely on the friction between the pile surface and surrounding soil to support loads.
The various foundation types available each address specific engineering challenges. Drilled shafts, also called caissons, are cast-in-place concrete cylinders that extend deep into the earth. These prove particularly effective in cohesive soils and can support substantial vertical and lateral loads.
For major highways projects and infrastructure development, deep foundations provide the stability necessary for long-term performance under heavy traffic loads and environmental stresses. The North East's varied geology often requires careful foundation design to accommodate changing subsurface conditions.
When Deep Foundations Are Essential
- Weak surface soils with insufficient bearing capacity
- High water tables making shallow excavation impractical
- Heavy structural loads exceeding shallow foundation limits
- Scour or erosion concerns in marine or riverine environments
- Uplift forces from wind or seismic activity
- Limited space preventing adequate spread footings
Specialised Foundation Applications
Modern construction projects often require specialised foundation approaches tailored to unique challenges. Combined footings support multiple columns or load points through a single, integrated foundation element. This proves particularly useful when columns stand close together or when property boundaries prevent individual footings from extending adequately.
Cantilever footings, sometimes called strap footings, connect an exterior column footing to an interior column through a reinforced concrete beam. This design accommodates situations where one column sits near a property line, preventing the footing from extending beyond the boundary.
For driveway construction and residential surfacing projects, the foundation requirements differ significantly from structural buildings. A proper driveway foundation typically consists of a well-compacted sub-base layer, often incorporating crushed stone or recycled aggregates, topped with the surface material.
Sub-base preparation determines the longevity and performance of driveways and patios. Inadequate compaction or poor drainage leads to settlement, cracking, and premature failure. Professional contractors ensure proper preparation through:
- Excavation to appropriate depth based on traffic loads
- Installation of geotextile fabric to prevent soil migration
- Laying and compacting granular sub-base material in lifts
- Creating proper drainage gradients and channels
- Installing edge restraints to prevent lateral movement
The guide to building foundations highlights how residential and commercial requirements differ, emphasising the importance of matching foundation design to intended use.
Foundation Design for Commercial Projects
Commercial developments present complex foundation challenges due to varying loads, larger footprints, and stringent performance requirements. Drive-through facilities, retail units, and office buildings each demand tailored foundation solutions.
For Costa Coffee and Greggs locations, foundations must support not only the building structure but also accommodate service trenches, drainage systems, and forecourt areas. The integration of these elements requires careful planning during the design phase to avoid conflicts and ensure long-term functionality.
| Project Type | Foundation Considerations | Common Challenges |
|---|---|---|
| Drive-throughs | Heavy point loads, service integration | Traffic loads, drainage management |
| Retail units | Large spans, minimal columns | Uniform settlement, flexibility |
| Highways | Distributed loads, durability | Subgrade variation, traffic impact |
Ground conditions across sites vary considerably, even within the North East region. Site investigations, including trial pits and soil testing, provide essential data for foundation design. Understanding bearing capacity, plasticity, and moisture content allows engineers to specify appropriate foundation depths, widths, and reinforcement.
Franchise projects often follow standardised designs, yet foundations must adapt to local conditions. What works on stable sandstone in one location may prove inadequate on glacial clay elsewhere. This variability demands flexibility in foundation design whilst maintaining structural integrity.
Foundation Construction Methods and Quality Control
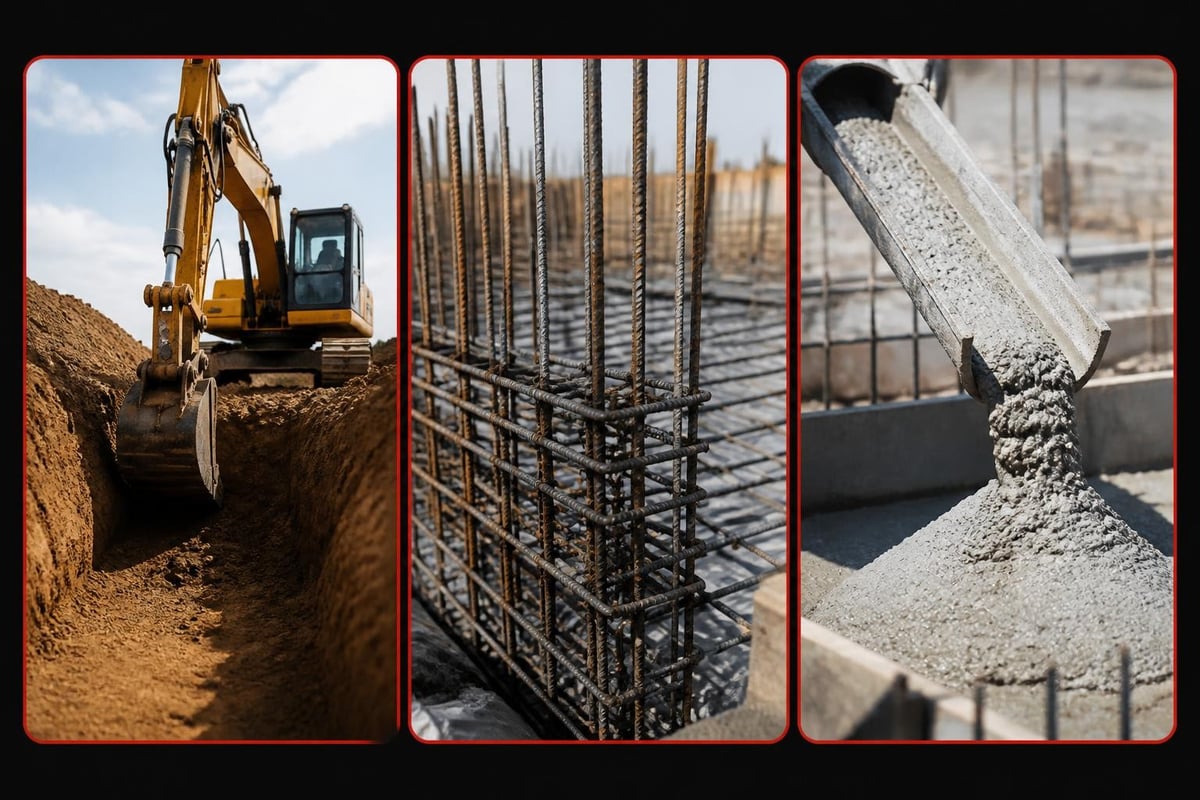
The construction phase transforms foundation designs into physical reality, requiring precision, expertise, and rigorous quality control. Excavation depth and geometry must match specifications exactly-even minor deviations can compromise structural performance.
Formwork installation for concrete foundations demands attention to alignment, levelness, and stability. Reinforcement placement follows detailed schedules, with particular attention to cover depths, spacing, and lap lengths. These details, though seemingly minor, significantly impact the foundation's load-carrying capacity and durability.
Quality Assurance Steps
- Verify excavation dimensions against drawings before proceeding
- Test sub-base compaction using appropriate field methods
- Inspect reinforcement for correct sizing, placement, and cleanliness
- Monitor concrete quality through slump tests and sampling
- Ensure proper curing to achieve specified strength
- Document all stages with photographs and records
Concrete mix design for foundations balances workability, strength, and durability. In the UK climate, frost resistance proves essential, requiring appropriate air entrainment and water-cement ratios. The engineering guide to foundations provides detailed specifications for various foundation applications.
Drainage and Waterproofing Considerations
Water poses the greatest threat to foundation longevity. Even well-designed foundations fail prematurely without adequate drainage and waterproofing provisions. Surface water must be directed away from foundation perimeters through proper grading and drainage systems.
French drains, consisting of perforated pipes surrounded by gravel, collect and redirect subsurface water before it reaches foundation walls. These systems prove particularly important in clay soils, where water accumulation generates hydrostatic pressure against foundation elements.
For below-grade spaces, including basements common in residential construction, comprehensive waterproofing systems are essential. External membranes applied to foundation walls prevent moisture ingress, whilst internal drainage systems manage any water that penetrates the outer barrier.
Damp-proof courses (DPC) interrupt capillary rise of moisture through foundation walls into the structure above. Properly installed DPCs extend the life of buildings significantly whilst preventing issues like rising damp, mould growth, and material degradation.
Foundation Challenges in Highway Construction
Highway and road projects present unique foundation requirements due to the linear nature of construction, variable subsurface conditions, and performance demands under traffic loading. Unlike building foundations that support relatively static loads, highway foundations must accommodate millions of load repetitions from vehicles.
Pavement foundations, or sub-bases, distribute wheel loads to the underlying subgrade whilst providing a stable construction platform. The thickness and composition of these layers depend on traffic volumes, vehicle types, and subgrade strength.
California Bearing Ratio (CBR) testing determines subgrade strength, informing design decisions about required sub-base depths. Weak subgrades necessitate thicker granular layers or soil stabilisation treatments using lime or cement to improve bearing capacity.
In areas with expansive clay soils, moisture variation causes swelling and shrinkage cycles that damage pavements. Stabilisation techniques, combined with proper drainage design, mitigate these movements and extend pavement life. Understanding residential foundation components and problems provides insights applicable to other foundation types experiencing soil-related issues.
Highway Foundation Specifications
- Capping layer: Selected granular material on weak subgrades
- Sub-base: Primary load distribution layer, typically Type 1 aggregate
- Base course: Higher-quality bound or unbound material
- Surfacing: Asphalt or concrete wearing course
- Drainage: Interceptor drains and permeable layers
Maintenance and Long-Term Performance
Foundations require minimal maintenance compared to above-ground building elements, yet periodic inspection ensures ongoing performance. Settlement monitoring identifies potential issues before they escalate into major problems, particularly important for commercial structures where operational continuity matters.
Cracks in foundation walls or slabs warrant investigation to determine whether they result from normal shrinkage or indicate structural movement. Differential settlement, where one portion of a foundation settles more than another, creates serious structural problems if left unaddressed.
For driveways and paved areas, routine maintenance extends service life significantly. Sealing cracks promptly prevents water infiltration that undermines the foundation. Ensuring drainage systems remain clear prevents water accumulation that softens sub-base materials.
The initial investment in proper foundation design and construction pays dividends through reduced maintenance costs and extended structural life. Cutting corners during foundation work invariably leads to expensive remedial works later, often costing far more than the original savings.
Foundation Innovation and Modern Techniques
The construction industry continues evolving, with new materials and methods improving foundation performance and sustainability. Geosynthetics, including geogrids and geotextiles, reinforce soils and improve load distribution, sometimes allowing reduced foundation depths or widths.
Ground improvement techniques stabilise weak soils in place, eliminating the need for deep foundations in some cases. Dynamic compaction, vibro-replacement, and soil mixing all modify ground properties to achieve required bearing capacities at lower cost than traditional deep foundation systems.
Recycled materials increasingly feature in foundation construction, particularly in sub-bases for roads and driveways. Crushed concrete and recycled aggregates perform comparably to virgin materials whilst reducing environmental impact and often lowering costs.
Digital tools revolutionise foundation design and construction. Building Information Modelling (BIM) allows detailed coordination between foundation elements and other building systems, reducing conflicts and improving efficiency. Ground-penetrating radar and other non-invasive testing methods provide detailed subsurface information without extensive excavation.
Regulatory Compliance and Standards
Foundation construction in the UK operates within a comprehensive regulatory framework ensuring structural safety and performance. Building Regulations Part A (Structure) sets minimum standards for foundation design and construction, whilst British Standards provide detailed technical specifications.
BS 8004 covers foundations design and construction, offering guidance on site investigation, foundation selection, and construction methods. Compliance with these standards demonstrates due diligence and ensures structures meet safety requirements throughout their design life.
For highways projects, additional specifications from the Department for Transport and local highway authorities apply. These standards address specific requirements for road construction, including foundation performance under traffic loading and environmental conditions.
Planning permissions often include conditions regarding foundation design, particularly for developments on contaminated land or in areas with known ground stability issues. Early engagement with building control and planning authorities streamlines the approval process and identifies potential concerns before construction begins.
Cost Considerations and Value Engineering
Foundation costs represent a significant portion of total construction budgets, yet they're essential for structural integrity. Balancing cost efficiency with performance requirements requires careful analysis of options and their long-term implications.
Value engineering examines whether alternative foundation types or construction methods achieve required performance at lower cost. Sometimes, slightly higher initial foundation costs reduce overall project expenses by simplifying construction, accelerating schedules, or improving long-term performance.
| Cost Factor | Impact on Total | Optimisation Opportunities |
|---|---|---|
| Excavation | 15-25% | Minimise depth, efficient plant use |
| Materials | 40-50% | Alternative aggregates, local sourcing |
| Labour | 25-35% | Skilled teams, proper sequencing |
| Testing | 5-10% | Comprehensive site investigation upfront |
For residential driveways and patios, foundation costs depend primarily on site conditions and material choices. Proper sub-base preparation represents excellent value, preventing premature failure and expensive repairs. The temptation to reduce sub-base thickness or skip proper compaction invariably proves false economy.
Commercial projects benefit from competitive tendering among specialist foundation contractors. However, the lowest price rarely represents the best value. Experienced contractors bring expertise that prevents costly mistakes and ensures compliance with specifications and standards.
Selecting the Right Foundation Partner
The complexity of foundation work demands expertise, experience, and commitment to quality. Whether undertaking residential improvements, commercial developments, or infrastructure projects, partnering with skilled professionals ensures optimal outcomes.
Established contractors bring valuable experience from diverse projects, understanding how different soil conditions, structural requirements, and site constraints influence foundation design and construction. This knowledge proves invaluable during the critical early stages when foundation decisions lock in long-term performance characteristics.
Quality contractors demonstrate their commitment through comprehensive site preparation, attention to specification details, and rigorous testing protocols. They maintain detailed records documenting each construction stage, providing assurance that work meets required standards.
For major commercial projects like drive-through facilities, working with contractors experienced in these specific applications offers significant advantages. They understand franchise requirements, coordinate effectively with other trades, and navigate approval processes efficiently.
Understanding the various foundation types and their appropriate applications empowers property owners and developers to make informed decisions that ensure structural integrity and long-term value. Whether you're planning a residential driveway, commercial development, or major infrastructure project, proper foundation design and construction form the bedrock of success. At JRG Civils, we bring extensive experience across all foundation types, from residential driveways and patios to major commercial projects throughout the North East and across the UK, delivering excellence from initial groundwork through to final completion.