
Foundation selection represents one of the most critical decisions in any construction project, whether you're building a commercial development, residential driveway, or highway infrastructure. Understanding the differences between raft pas strip footings enables engineers and contractors to make informed choices that ensure structural integrity whilst optimising project costs. These foundation systems each offer distinct advantages depending on soil conditions, load requirements, and site-specific constraints that influence the long-term performance of the structure.
Understanding Raft Foundations and Their Applications
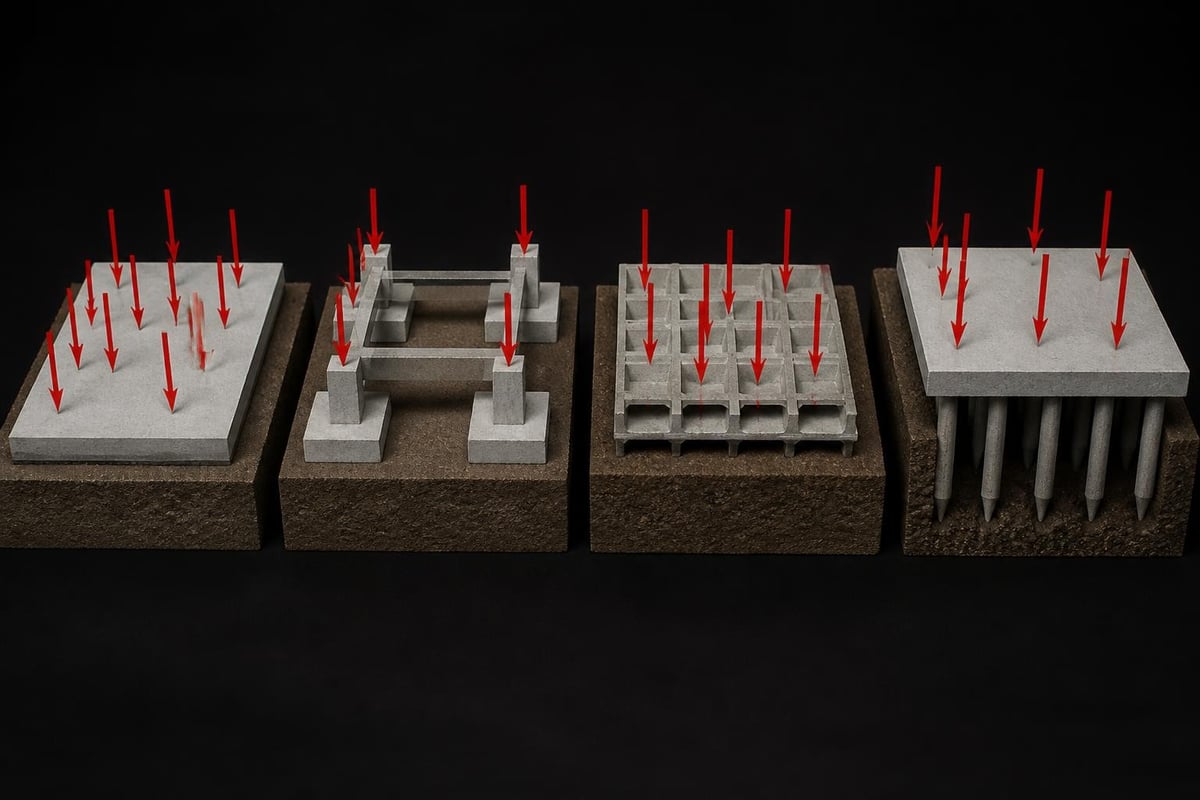
Raft foundations, also known as mat foundations, distribute structural loads across a large continuous slab that extends under the entire building footprint. This design principle makes them particularly effective in situations where soil bearing capacity is limited or variable across the site. The comprehensive overview of raft foundations demonstrates how these systems excel in challenging ground conditions.
The fundamental advantage of raft foundations lies in their ability to spread concentrated loads over a wider area, reducing the pressure exerted on underlying soil. This characteristic proves invaluable when constructing on soft clay, loose sand, or filled ground where traditional foundations might experience differential settlement.
Types of Raft Foundation Systems
Several raft foundation configurations exist to suit different structural requirements:
- Flat plate raft: A uniform thickness slab supporting columns and walls directly
- Beam and slab raft: Incorporates stiffening beams beneath columns for enhanced load distribution
- Cellular raft: Features integral walls forming cells beneath the structure, providing exceptional rigidity
- Piled raft: Combines shallow raft with deep piles for extreme load conditions
Each configuration addresses specific engineering challenges, and the selection depends on factors including soil properties, structural loads, and economic considerations. Understanding raft foundation design basics helps engineers optimise these systems for particular applications.
Strip Footings: Linear Load Distribution
Strip footings represent a traditional yet highly effective foundation solution for linear structural elements such as load-bearing walls. These continuous concrete strips run beneath walls, distributing loads along their length rather than across a broad area like raft foundations. The design principles behind shallow foundation types provide essential context for understanding their application.
Strip footings typically extend 150-300mm beyond each side of the wall they support, with depths determined by frost penetration, soil characteristics, and structural loads. This straightforward design makes them economical for projects where soil conditions are relatively uniform and bearing capacity is adequate.
Key Advantages of Strip Footing Systems
Strip footings offer several compelling benefits for appropriate applications:
- Cost efficiency: Require less concrete and excavation than full raft systems
- Simplicity: Straightforward design and construction procedures
- Adaptability: Easily modified to accommodate site variations
- Proven performance: Decades of successful application in diverse conditions
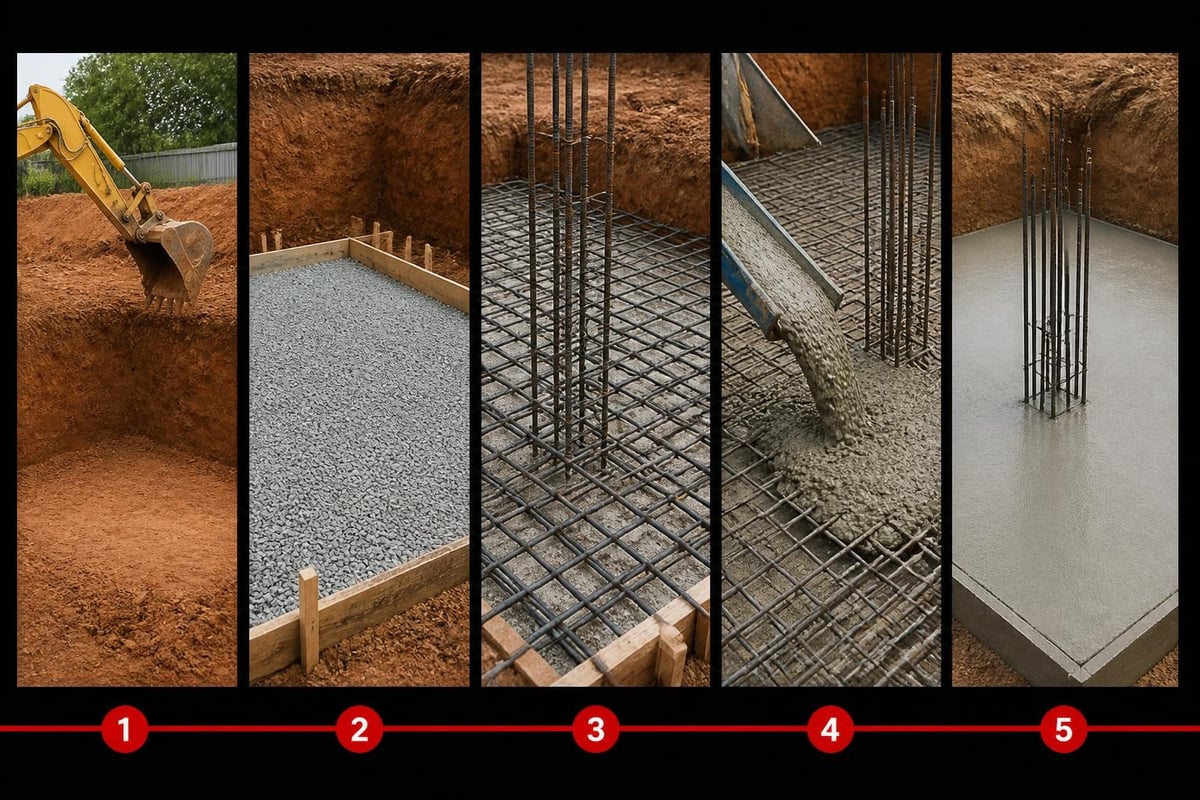
The construction process involves excavating trenches along wall lines, placing reinforcement, and pouring concrete to specified dimensions. This simplicity translates to reduced labour costs and faster construction schedules when site conditions permit their use.
Comparing Raft PAS Strip Footings Performance
The choice between raft pas strip footings fundamentally depends on soil conditions, structural requirements, and project economics. Each system excels in particular scenarios, and understanding these distinctions enables optimal foundation selection.
| Factor | Raft Foundations | Strip Footings |
|---|---|---|
| Soil bearing capacity | Suitable for poor soils (50-100 kN/m²) | Requires adequate bearing (>100 kN/m²) |
| Settlement control | Excellent uniformity, minimal differential | Acceptable with uniform soils |
| Construction cost | Higher material costs, economical for large areas | Lower costs for smaller footprints |
| Excavation depth | Generally shallow, reduced earthworks | Depth varies with frost line and loads |
| Structural flexibility | Accommodates complex layouts | Best for linear configurations |
Understanding practical applications of raft foundations clarifies when the additional investment in raft systems delivers genuine value versus situations where strip footings provide adequate performance at lower cost.
Soil Condition Considerations
Soil characteristics dominate foundation selection decisions. Raft foundations prove essential when encountering variable soil conditions across the site, preventing differential settlement that could compromise structural integrity. Strip footings perform admirably on uniform, competent soils but risk differential movement when bearing capacity varies significantly.
Clay soils with high plasticity indices particularly favour raft foundations, as these materials expand and contract with moisture changes. The broad load distribution of rafts minimises movement impacts across the entire structure.
Design Principles for Foundation Selection
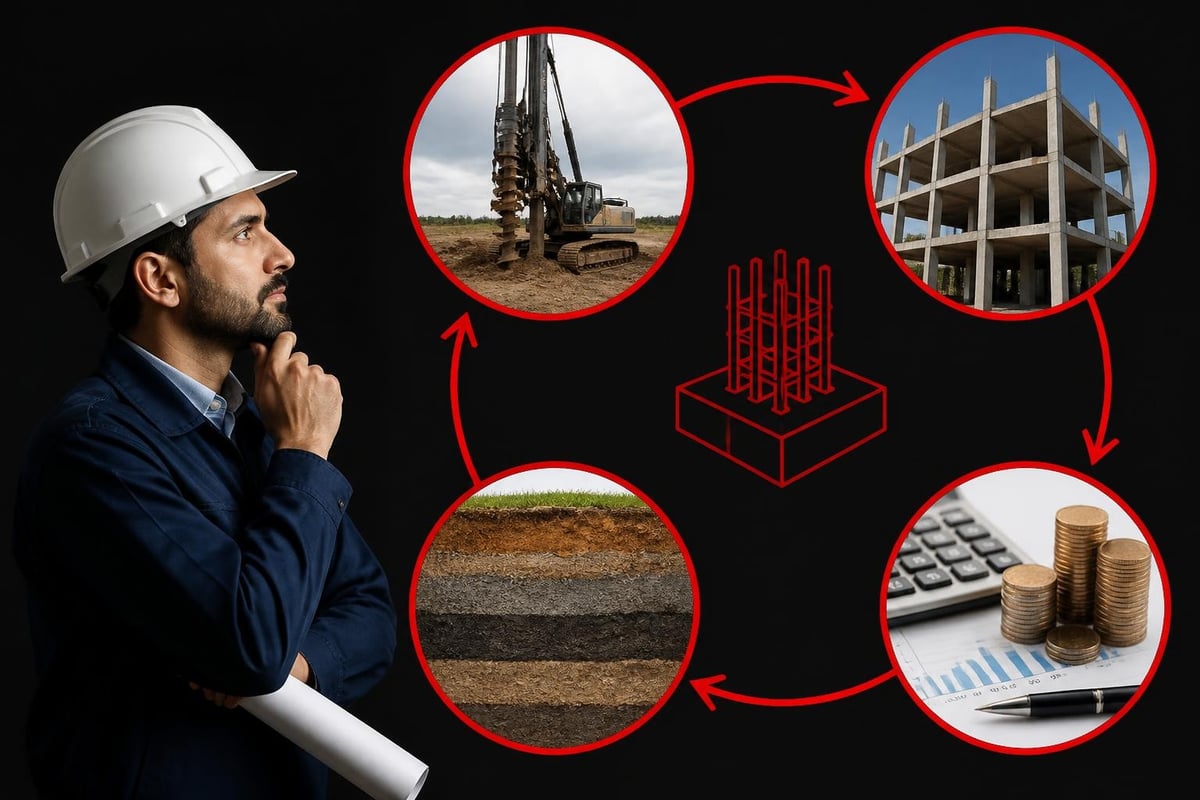
Selecting between raft pas strip footings requires systematic evaluation of multiple engineering factors. The design process begins with comprehensive site investigation, including soil testing, groundwater assessment, and load calculations that inform foundation requirements.
Site Investigation Requirements
Thorough geotechnical investigation provides the foundation for informed decisions:
- Soil sampling: Collect samples at multiple depths across the site
- Laboratory testing: Determine bearing capacity, plasticity, and moisture sensitivity
- Groundwater monitoring: Assess seasonal variations and drainage requirements
- Load calculations: Quantify structural loads including dead, live, and environmental forces
The design rules for concrete footings establish minimum standards that ensure structural adequacy whilst optimising material usage. Professional site investigation typically reveals conditions that strongly favour one foundation type over alternatives.
Economic Analysis Framework
| Cost Component | Raft Foundation | Strip Footing |
|---|---|---|
| Excavation | Lower volume, shallow depth | Higher per linear metre, variable depth |
| Concrete volume | Substantial for full slab | Minimal, trenches only |
| Reinforcement | Extensive mesh and bars | Moderate, primarily longitudinal |
| Formwork | Edge forms only | Continuous trench forms |
| Construction time | Longer for large pours | Faster for simple layouts |
Economic analysis must consider not only initial construction costs but long-term performance and maintenance implications. A raft foundation commanding 20% higher initial costs might prevent expensive remediation if soil conditions threaten differential settlement with strip footings.
Practical Applications Across Project Types
The versatility of raft pas strip footings allows their application across diverse construction scenarios. Commercial developments, residential projects, and infrastructure works each present unique requirements that influence foundation selection.
Commercial and Industrial Projects
Large commercial facilities such as warehouses, retail centres, and industrial plants often benefit from raft foundations due to their expansive footprints and concentrated column loads. The Wixam Warehouses project demonstrates how raft systems accommodate substantial structural loads whilst managing variable ground conditions across extensive sites.
Drive-through restaurants and service stations represent particular challenges, combining heavy localised loads from kitchen equipment with broad glazed areas requiring minimal settlement. Projects like Costa Coffee Durham showcase how properly designed foundations ensure long-term structural performance.
Residential and Small-Scale Developments
Residential construction traditionally employs strip footings for their economy and simplicity. Typical house construction with load-bearing masonry walls perfectly suits strip footing design, provided soil conditions meet minimum bearing capacity requirements.
However, certain residential scenarios demand raft foundations:
- Properties on sloping sites with varying soil depths
- Developments on filled or previously disturbed ground
- Structures incorporating heavy finishes such as stone cladding or tile roofing
- Buildings with minimal internal walls, concentrating loads at perimeter
Understanding mat and raft foundation systems helps designers recognise when residential projects warrant this more substantial foundation approach.
Technical Specifications and Construction Standards
Both raft pas strip footings must comply with rigorous engineering standards ensuring structural adequacy and longevity. Current British Standards and Building Regulations establish minimum requirements for design, materials, and construction practices.
Material Specifications
Concrete quality represents a fundamental consideration for both foundation types:
| Specification | Raft Foundations | Strip Footings |
|---|---|---|
| Concrete grade | Minimum C25/30, typically C30/37 | Minimum C20/25, C25/30 for aggressive conditions |
| Reinforcement | High-tensile steel mesh and bars, minimum 0.13% | Longitudinal bars, typically 12mm diameter minimum |
| Cover depth | 50-75mm depending on exposure | 40-50mm for moderate exposure |
| Admixtures | Plasticisers for workability, waterproofing additives | Standard mix, waterproofing if required |
Proper material selection ensures durability throughout the structure's design life, typically 50-100 years for permanent buildings. The various types of raft foundations detailed in construction guides emphasise how specification variations address specific site challenges.
Construction Quality Control
Quality assurance during construction prevents defects that compromise foundation performance:
- Excavation verification: Confirm bearing stratum matches design assumptions
- Formwork inspection: Ensure correct dimensions and alignment
- Reinforcement placement: Verify spacing, cover, and lap lengths
- Concrete placement: Control pour sequence, consolidation, and curing
- Surface finishing: Achieve specified tolerances for subsequent construction
Professional contractors maintain detailed records documenting compliance with specifications at each construction stage. This documentation proves invaluable should any performance issues emerge during the structure's service life.
Modern Developments in Foundation Engineering
Foundation engineering continues evolving with advances in materials, analysis techniques, and construction methods. Recent developments enhance both raft pas strip footings performance whilst expanding their applicable range.
Computational Design Tools
Modern finite element analysis software enables precise modelling of soil-structure interaction, predicting settlement patterns and stress distributions with unprecedented accuracy. These tools allow engineers to optimise foundation geometry, reducing material usage whilst maintaining performance standards.
Building Information Modelling (BIM) integration streamlines foundation design coordination with other building systems, identifying conflicts before construction commences. This digital approach particularly benefits complex projects incorporating services, drainage, and structural elements requiring careful spatial coordination.
Sustainable Construction Practices
Environmental considerations increasingly influence foundation selection and design:
- Recycled aggregates: Incorporating crushed concrete reduces virgin material demand
- Ground improvement techniques: Soil stabilisation may enable simpler foundations
- Carbon accounting: Whole-life assessments compare embodied carbon across foundation types
- Water management: Permeable systems integrate sustainable drainage solutions
The commitment to engineering excellence for building projects extends beyond structural adequacy to encompass environmental stewardship and resource efficiency. Sustainable practices align with regulatory trends whilst reducing long-term operational costs.
Regional Considerations for Foundation Design
Geographical location significantly influences foundation requirements due to variations in climate, geology, and regulatory frameworks. Projects across the United Kingdom encounter diverse conditions demanding tailored approaches to raft pas strip footings application.
Soil Conditions Across the UK
British geology presents remarkable variety within relatively compact geography:
| Region | Typical Soil Conditions | Foundation Implications |
|---|---|---|
| South East England | London clay, chalk | Shrinkable clays favour rafts, chalk permits strips |
| North East England | Glacial tills, sandstone | Variable deposits require thorough investigation |
| Scotland | Hard rock, peat deposits | Rock permits minimal foundations, peat demands specialist solutions |
| Wales | Slate, mudstone | Competent ground generally suits strip footings |
Projects in the North East, where JRG Civils operates extensively, frequently encounter glacial deposits with variable consistency. Comprehensive site investigation proves essential for reliable foundation design in these conditions.
Climate and Environmental Factors
British climate imposes specific requirements on foundation design:
- Frost depth: Foundations must extend below frost penetration depth (typically 450-900mm)
- Rainfall patterns: Drainage provision prevents water accumulation and soil softening
- Tree proximity: Root activity and moisture extraction affect clay soils particularly
- Groundwater variations: Seasonal fluctuations influence bearing capacity and buoyancy
Understanding raft foundation dimensions helps visualise how these systems accommodate environmental challenges through appropriate depth, thickness, and waterproofing provisions.
Integration with Site Infrastructure
Foundation systems must coordinate seamlessly with essential site infrastructure including drainage, services, and access requirements. This integration proves particularly crucial for commercial developments where utilities and operational systems demand careful planning.
Service Penetrations and Accommodation
Both raft pas strip footings require provision for essential building services:
Modern construction increasingly incorporates underfloor services, requiring careful coordination between foundation design and mechanical, electrical, and plumbing installations. Raft foundations readily accommodate service trenches and ducts through strategic placement before concrete placement. Strip footings necessitate careful planning to avoid weakening structural elements.
Drainage Integration
Effective drainage protects foundations from water damage whilst managing site runoff:
- Perimeter drainage: French drains or land drains divert surface water away from foundations
- Damp-proof membranes: Continuous barriers prevent moisture migration into structures
- Sump provisions: Raft foundations may incorporate sumps for groundwater management
- Surface falls: Adequate gradients direct water away from foundation perimeters
Projects like Roadchef Tibshelf Services demonstrate how integrated drainage solutions protect foundation systems whilst managing extensive hardstanding areas associated with commercial developments.
Quality Assurance and Long-Term Performance
Foundation performance determines structural longevity, making quality assurance throughout design and construction paramount. Systematic verification procedures ensure compliance with specifications and identify potential issues before they compromise structural integrity.
Inspection Protocols
Professional foundation construction incorporates multiple inspection stages:
- Pre-pour verification: Confirm excavation depth, bearing stratum quality, and formwork accuracy
- Reinforcement checks: Verify bar sizes, spacing, cover depths, and continuity
- Concrete quality: Test slump, cube samples, and placement procedures
- Post-pour assessment: Evaluate curing practices and surface tolerances
Documentation of these inspections provides valuable records demonstrating due diligence and facilitating warranty compliance. Many commercial projects require independent inspection by building control officers or certifying authorities.
Monitoring and Maintenance
Whilst properly designed and constructed foundations require minimal maintenance, periodic monitoring ensures continued performance:
| Monitoring Aspect | Frequency | Indicators |
|---|---|---|
| Settlement monitoring | Annual for 5 years, then periodic | Level surveys at datum points |
| Crack inspection | Annual visual inspection | Width, pattern, progression of cracks |
| Drainage functionality | Seasonal checks | Water pooling, saturation signs |
| Structural loading | When building use changes | Verify foundation adequacy for new loads |
Early detection of performance issues enables remedial intervention before minor problems escalate into expensive structural failures. Understanding detailed raft foundation principles supports informed assessment of foundation behaviour throughout service life.
Case Study Applications in Civil Engineering
Real-world project experience illuminates how theoretical principles translate into practical construction outcomes. Examining diverse applications of raft pas strip footings across various project types reveals valuable lessons for foundation selection and implementation.
Commercial Drive-Through Facilities
Drive-through restaurants present unique foundation challenges combining heavy kitchen equipment loads, extensive glazing, extensive paving, and strict operational requirements. These facilities demand foundations that accommodate concentrated loads whilst managing extensive hardstanding areas surrounding buildings.
The construction of multiple franchise locations demonstrates how raft foundations effectively manage these complex requirements. Heavy commercial kitchen equipment creates point loads that raft systems distribute efficiently across broader areas, preventing localised settlement. Simultaneously, the integrated slab provides a stable platform for precision-finished flooring essential in food service environments.
Strip footings might initially appear economical for these relatively modest building footprints, but soil conditions beneath extensive car parks and service areas often exhibit variability that favours comprehensive raft solutions. The additional investment in raft foundations proves economical when considering long-term performance and maintenance requirements.
Infrastructure and Highway Projects
Highway construction and associated infrastructure demand robust foundation solutions accommodating dynamic loading and environmental exposure. Road construction projects incorporate various foundation approaches depending on specific applications within the overall scheme.
Retaining structures, bridge abutments, and service building foundations each present distinct requirements. Strip footings frequently support linear retaining walls where uniform bearing capacity permits their economical application. Conversely, structures experiencing variable soil conditions or concentrated loads benefit from raft foundation load distribution characteristics.
The integration of drainage systems, service utilities, and structural elements requires careful coordination that foundation design must accommodate. Professional civil engineering contractors bring valuable experience optimising these complex interactions for reliable long-term performance.
Selecting appropriate foundations between raft pas strip footings fundamentally shapes project success, balancing structural requirements, site conditions, and economic constraints to deliver reliable long-term performance. Whether you're planning commercial development, residential construction, or infrastructure projects, professional foundation design ensures your investment stands on solid ground. JRG Civils brings extensive experience across commercial and residential projects throughout the UK, delivering civil engineering excellence from initial planning through to meticulous completion.