
Keykerb edging has become an essential component in modern driveway and pathway construction, offering both structural integrity and aesthetic appeal to residential and commercial projects. This innovative kerbing system provides a robust solution for defining boundaries whilst maintaining clean lines and professional finishes. For civil engineering contractors and property developers, understanding the technical specifications and installation best practices ensures projects meet both functional requirements and design expectations.
What Is Keykerb Edging and Why It Matters
Keykerb edging represents a specialised type of precast concrete kerbing designed to create defined boundaries between different surface materials. Unlike traditional edging solutions, this system features unique interlocking properties that enhance stability and longevity.
The primary function extends beyond simple demarcation. Keykerb edging actively prevents surface migration, controls water runoff, and provides lateral restraint to paving materials. These kerbs resist the horizontal forces exerted by vehicle movements and ground settlement, which is particularly crucial in highways surfacing and driveway projects.
Technical Specifications and Standards
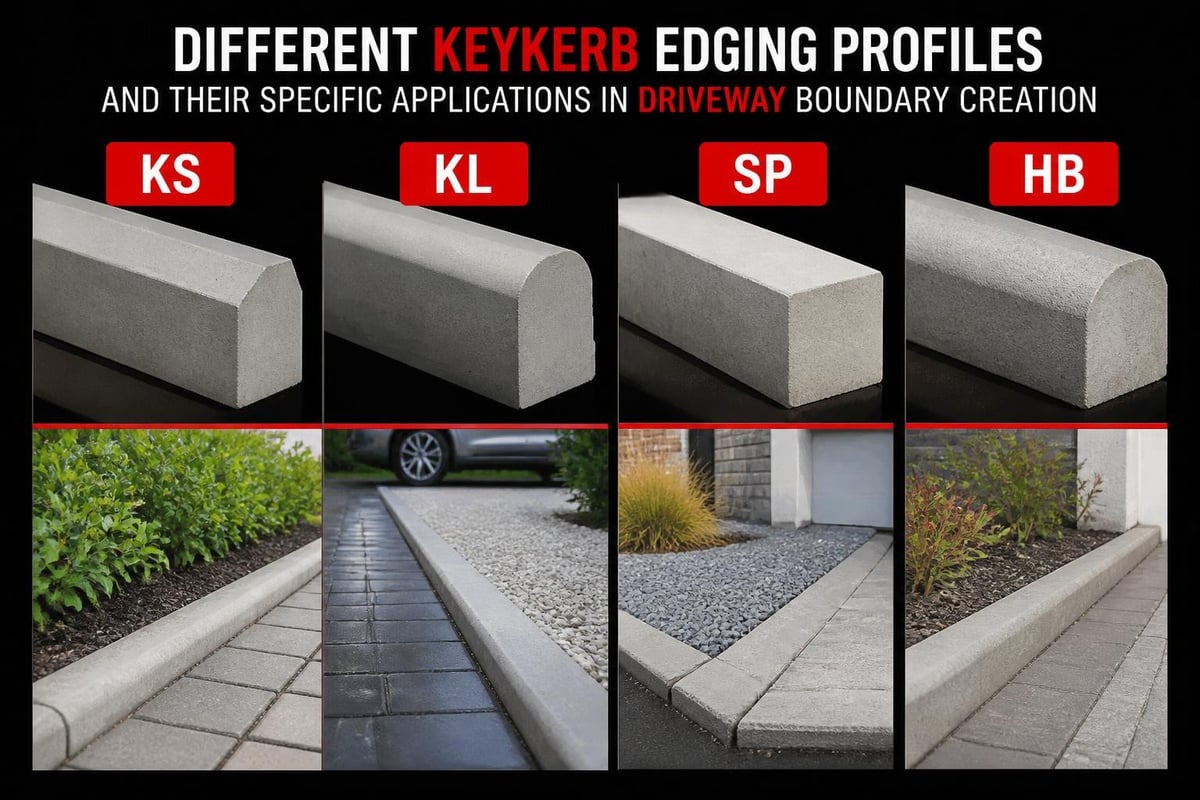
Marshalls' Keykerb® system complies with British and European standards, ensuring consistent quality across installations. The kerbs are manufactured to precise dimensions, typically available in various profiles:
- KS (Standard Keykerb): Traditional square-edged profile
- KL (Low Keykerb): Reduced height for subtle transitions
- SP (Splayed Keykerb): Angled face for specific drainage requirements
- HB (Half Battered): Sloped front face for aesthetic variation
Each profile serves distinct functional purposes, from managing surface water to creating visual separation between materials. The concrete composition incorporates specific aggregate blends and cement ratios to achieve compressive strength exceeding 40 N/mm², ensuring durability under vehicular loading.
Installation Methods for Long-Lasting Results
Proper installation determines the performance and lifespan of keykerb edging systems. The process demands attention to ground preparation, bedding materials, and alignment precision. Contractors must consider soil conditions, expected loading, and drainage requirements before commencing work.
Ground Preparation and Base Formation
The foundation determines everything. Excavation depth should accommodate the kerb height plus bedding and sub-base materials. For domestic driveways, a minimum 150mm sub-base of Type 1 granular material provides adequate support. Commercial applications or heavy vehicle access requires increased depth, often 250mm or greater.
Compaction at each layer prevents future settlement. Mechanical compaction equipment should achieve 95% maximum dry density, verified through field testing on larger projects. The formation level must be graded to specified falls, typically 1:40 to 1:60 for adequate surface water drainage.
Bedding and Haunching Techniques
Concrete bedding provides the structural support necessary for keykerb edging to perform correctly. A concrete mix of ST2 (10N strength) or higher creates a stable platform. The bedding should be:
- Laid fresh: Never place kerbs on partially set concrete
- Full width: Extend bedding 50-75mm beyond the kerb base
- Consistent depth: Maintain 75-100mm thickness throughout
- Level and compacted: Tamp down to eliminate voids
Haunching adds lateral support, preventing kerb movement under horizontal forces. Back haunching should rise to approximately two-thirds of the kerb height, whilst front haunching (where applicable) provides additional stability. The concrete must fully cure before subjecting the installation to loading, typically 3-7 days depending on weather conditions.
Design Applications Across Project Types
Keykerb edging adapts to numerous landscape and civil engineering scenarios. Its versatility makes it suitable for residential gardens, commercial car parks, public highways, and mixed-use developments. Understanding application-specific requirements ensures optimal specification and installation outcomes.
Residential Driveway Enhancement
Homeowners increasingly recognise the value keykerb edging brings to property aesthetics and functionality. The system creates clear definition between block paving and adjacent lawns or planted areas, preventing grass encroachment and edge degradation.
| Application Area | Recommended Profile | Key Benefit |
|---|---|---|
| Driveway perimeter | KS or HB | Strong boundary definition |
| Path edging | KL | Subtle height transition |
| Patio borders | SP | Integrated drainage |
| Garden bed edging | KL or KS | Clean material separation |
The colour selection influences overall design harmony. Charcoal keykerb edging complements contemporary block paving schemes, whilst natural grey tones suit traditional properties. Buff and brindle options integrate with heritage landscapes, demonstrating the system's aesthetic flexibility.
Commercial and Highway Applications
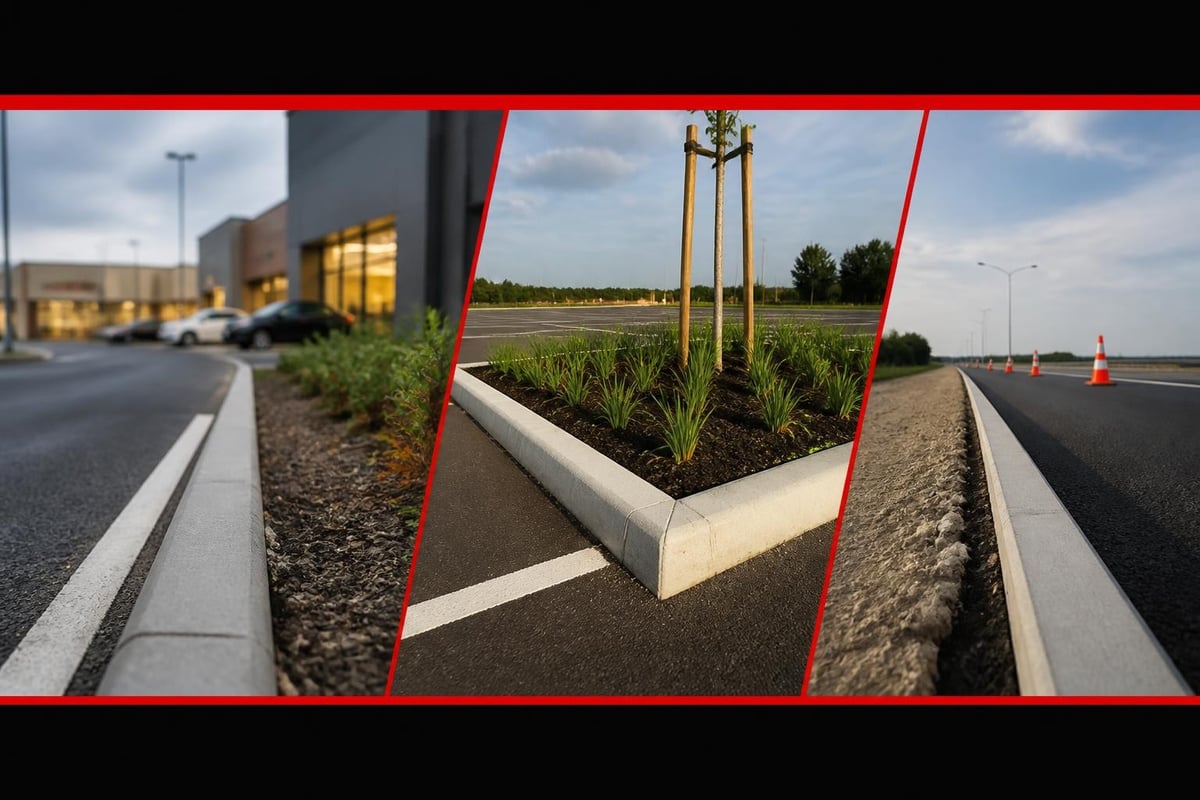
Larger-scale projects demand robust edge restraint solutions. Contract civil engineering work on retail developments, business parks, and public realm schemes requires kerbing that withstands continuous vehicular loading whilst maintaining precise alignment over extended runs.
Keykerb edging performs exceptionally in these environments. The interlocking design maintains alignment even under differential settlement, reducing maintenance requirements. For highway works, the system meets specifications outlined in local authority design standards, ensuring compliance with adoption requirements.
Material Specification and Procurement Considerations
Selecting appropriate kerb materials involves balancing performance requirements, aesthetic preferences, and budget constraints. The UK market offers various keykerb edging options from established manufacturers, each with specific characteristics and availability.
Quality Standards and Compliance
All keykerb edging specified for professional installations should comply with BS EN 1340, the European standard for concrete kerbs. This ensures:
- Dimensional accuracy: Tolerances within ±3mm for length and ±2mm for height
- Freeze-thaw resistance: F-marking indicating frost resistance
- Load-bearing capacity: Class 3 minimum for vehicular applications
- Abrasion resistance: Class 4 marking for durability
Concrete kerb suppliers provide technical datasheets confirming compliance. Verify certification before procurement, particularly for projects requiring formal approval or adoption by highways authorities.
Colour Fastness and Weathering
Pigmented keykerb edging requires consideration of long-term colour stability. Quality manufacturers use through-colour concrete rather than surface treatments, ensuring consistent appearance throughout the kerb's lifespan. Charcoal and darker tones may show efflorescence during initial weathering, a natural process that diminishes over 6-12 months.
Installation Challenges and Professional Solutions
Even experienced contractors encounter difficulties during keykerb edging installation. Identifying potential issues before they compromise the project saves time, materials, and client relationships. Understanding solutions demonstrates professional competence and delivers superior results.
Managing Level Transitions and Curves
Straight runs present minimal challenges, but level changes and curved sections demand additional skill. When transitioning between different ground levels, maintain consistent bedding depth by adjusting excavation rather than varying concrete thickness. This preserves structural integrity and prevents differential settlement.
Curves require careful planning. Keykerb edging can accommodate gentle radii through slight joint opening on the outside face. For tighter curves:
- Calculate the radius: Determine minimum achievable curve based on kerb length
- Adjust joint spacing: Widen joints progressively around the curve
- Check alignment frequently: Use string lines and profile boards
- Increase haunching: Add extra concrete support on the outside edge
- Consider specialist units: Some manufacturers offer radius kerbs for specific applications
Never force kerbs into curves tighter than the system tolerates. This stresses the units and creates potential failure points.
Drainage Integration
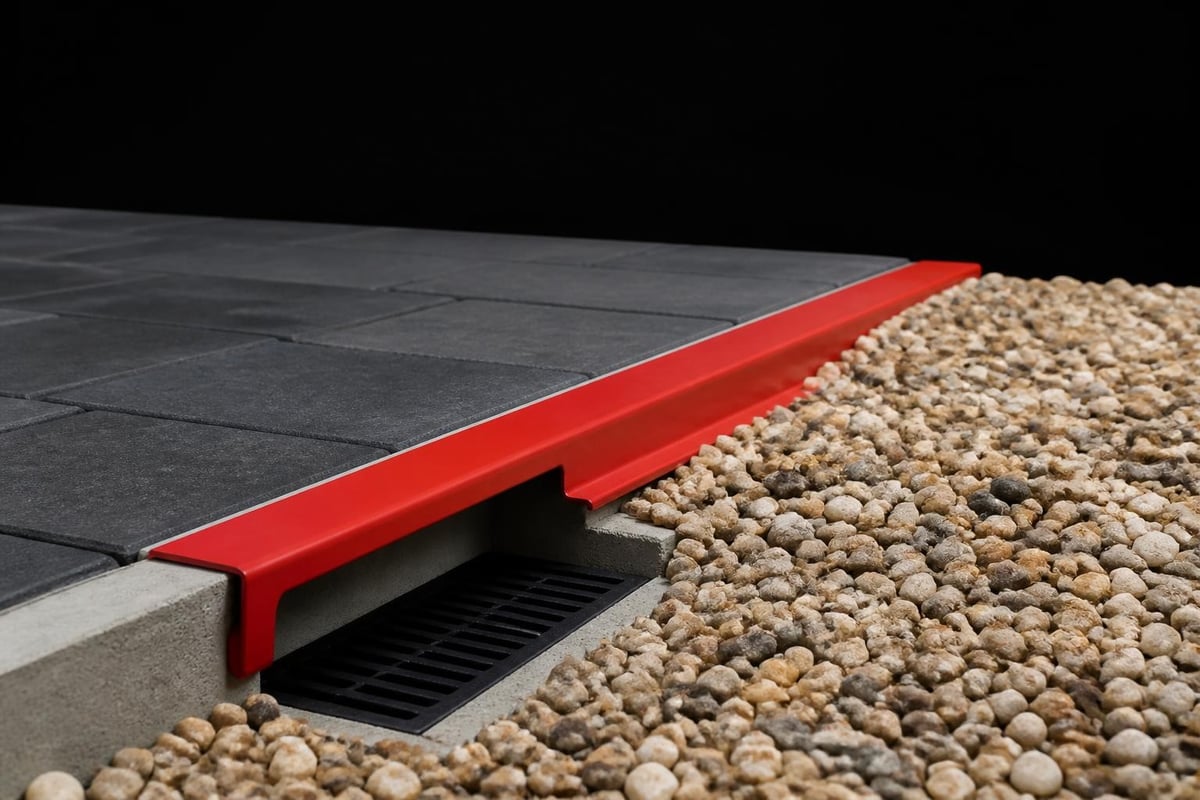
The role of edgings and kerbs extends to surface water management. Keykerb edging installations must accommodate drainage requirements without compromising structural performance. Consider these approaches:
- Splayed profiles: Direct water towards drainage channels or permeable areas
- Integrated channels: Combine keykerb with linear drainage systems
- Permeable joints: Specify resin-bound pointing for infiltration
- Falls and crossfalls: Ensure paved surfaces direct water appropriately
Coordinate drainage design with overall site engineering to prevent water ponding against property foundations or creating slip hazards on pedestrian surfaces.
Maintenance and Long-Term Performance
Properly installed keykerb edging requires minimal maintenance, yet periodic inspection ensures continued performance. Understanding maintenance requirements helps contractors advise clients appropriately and builds lasting business relationships through demonstrated expertise.
Routine Inspection Points
Annual inspections should examine:
- Joint integrity: Check for pointing degradation or loss
- Alignment stability: Identify any movement or rotation
- Surface condition: Assess for spalling, cracking, or impact damage
- Haunching exposure: Verify concrete support remains intact
- Vegetation control: Remove plant growth from joints and base
Early identification of minor issues prevents escalation into major repairs. Settlement indicators include step changes between adjacent kerbs or visible gaps at the paving junction.
Repair and Reinstatement Procedures
When keykerb edging requires repair, matching existing materials maintains visual consistency. Record original specifications including profile type, colour, and manufacturer for future reference. Replacement involves:
- Carefully remove damaged units to minimise disruption to adjacent sections
- Inspect and repair sub-base and bedding as necessary
- Install new kerbs to match original alignment and levels
- Reinstate haunching and pointing materials
- Allow adequate curing before restoring full loading
Professional civil engineering contractors maintain detailed project records enabling efficient future maintenance and repairs, adding value to client relationships.
Cost Considerations and Value Assessment
Investment in quality keykerb edging delivers long-term value through reduced maintenance and enhanced property appeal. Understanding cost components enables accurate project estimation and demonstrates professional pricing transparency to clients.
Material and Labour Cost Breakdown
Keykerb edging costs comprise several elements:
| Cost Component | Typical Range (per linear metre) | Percentage of Total |
|---|---|---|
| Kerb units | £8-£15 | 25-35% |
| Bedding concrete | £4-£7 | 15-20% |
| Sub-base materials | £3-£6 | 10-15% |
| Labour (installation) | £12-£20 | 35-45% |
| Equipment and sundries | £2-£4 | 5-10% |
Premium colours and specialist profiles command higher unit prices, whilst volume purchases often secure discounts. Labour costs vary with site accessibility, ground conditions, and project complexity. Urban locations with restricted access increase installation time and associated costs.
Return on Investment for Property Owners
For residential clients, keykerb edging enhances property value beyond installation costs. Clean boundaries improve kerb appeal, a significant factor in property valuations and sale prospects. The system prevents edge degradation that would require costly repairs, whilst defined spaces improve usability and aesthetic enjoyment.
Commercial property owners benefit from reduced maintenance budgets and improved site presentation. Professional appearance influences customer perceptions and employee satisfaction, contributing to business success. The durability of properly installed keykerb edging extends replacement cycles, improving lifetime cost analysis compared to inferior edging solutions.
Specification Writing for Professional Projects
Clear, comprehensive specifications prevent misunderstandings and ensure installations meet design intent. Whether preparing tender documents for engineering and building projects or providing quotations to domestic clients, detailed specifications demonstrate professionalism and protect all parties.
Essential Specification Elements
Complete keykerb edging specifications should include:
- Kerb profile and dimensions: State exact type (KS, KL, SP, HB) and lengths
- Colour and finish: Specify manufacturer's colour reference and surface texture
- Compliance standards: Reference BS EN 1340 and relevant class markings
- Bedding specification: Detail concrete grade, mix proportions, and depth
- Sub-base requirements: Specify material type, depth, and compaction standards
- Haunching details: Describe extent, height, and concrete specification
- Alignment tolerances: Define acceptable deviations from design levels and lines
- Jointing materials: Specify pointing type and application method
Ambiguity leads to disputes and substandard work. Precise specifications enable contractors to price accurately and deliver to expectations.
Quality Control and Testing
For significant projects, quality control procedures ensure compliance. These may include:
- Material certification review upon delivery
- Sub-base compaction testing at specified intervals
- Level and alignment checks during installation
- Photographic records at key construction stages
- Final inspection against specification requirements
Documented quality control provides evidence of due diligence and professional practice, valuable for warranty claims and future reference.
Environmental Considerations and Sustainable Practice
Modern civil engineering increasingly emphasises environmental responsibility. Keykerb edging specification and installation offer opportunities to demonstrate commitment to sustainable practice whilst delivering functional excellence.
Material Sourcing and Carbon Footprint
Concrete production generates significant carbon emissions, prompting industry focus on reduction strategies. When specifying keykerb edging, consider:
- Local sourcing: Reduce transportation emissions through regional suppliers
- Recycled content: Some manufacturers incorporate recycled aggregates
- Cement alternatives: Products using ground granulated blast furnace slag (GGBS) or pulverised fuel ash (PFA) reduce embodied carbon
- Product longevity: Durable installations avoid replacement cycles and associated environmental impact
Sustainable procurement demonstrates corporate responsibility and may contribute to planning approval for environmentally sensitive sites. Many specialist suppliers provide environmental product declarations detailing carbon impact and recycled content.
Permeable Design Integration
Keykerb edging complements sustainable drainage systems (SuDS) by creating boundaries for permeable paving areas. The kerbs contain porous surfaces whilst directing excess water to designed infiltration or storage features. This approach reduces surface water runoff, alleviates drainage infrastructure load, and supports groundwater recharge.
When designing permeable systems with keykerb edging, ensure bedding and haunching methods allow water passage where appropriate. Some installations use permeable concrete mixes or incorporate weep holes at specified intervals, balancing structural requirements with drainage functionality.
Professional Installation Best Practices
Excellence in keykerb edging installation separates competent contractors from exceptional ones. Attention to detail, systematic approaches, and quality materials combine to deliver installations that perform flawlessly for decades.
Setting Out and Quality Assurance
Precise setting out establishes the foundation for quality installation. Use professional surveying equipment to establish accurate levels and alignments. Transfer design dimensions to site using:
- Profile boards: Set at regular intervals with string lines indicating top of kerb level
- Temporary benchmarks: Establish on stable features for consistent level reference
- Offset pegs: Mark kerb alignment where direct marking isn't possible
- Laser levels: Speed up level transfer on larger projects
Regular checks during installation catch errors before they multiply. Measure frequently against design dimensions and adjust progressively rather than making large corrections that compromise appearance.
Team Training and Skill Development
Investing in team capabilities improves installation quality and efficiency. Experienced operatives understand how ground conditions affect installation techniques, when to adjust concrete consistency, and how to achieve perfect alignment on challenging sections. Regular training on product innovations and installation techniques maintains competitive advantage.
Professional keykerb edging transforms ordinary driveways and pathways into defined, durable spaces that enhance property value and functionality. The combination of quality materials, proper installation techniques, and attention to detail ensures results that satisfy clients and stand the test of time. Whether you're planning a residential driveway enhancement or a commercial development requiring robust boundary solutions, JRG Civils brings the expertise and commitment to excellence that turns your vision into reality across the North East and throughout the UK.