
The keykerb corner represents a critical junction point in modern civil engineering and landscaping projects, where precision, durability, and aesthetic considerations converge. Whether you're managing a commercial highways project or designing a residential driveway, understanding the specific requirements and installation techniques for keykerb corner applications ensures long-lasting, compliant results that enhance both functionality and visual appeal.
Understanding Keykerb Corner Applications
The keykerb corner serves multiple purposes across diverse construction projects. In commercial highways work, these specialized components provide smooth transitions at junction points, preventing vehicle damage whilst maintaining structural integrity. For residential applications, keykerb corner installations create defined boundaries that protect landscaped areas whilst offering an attractive finish to driveways and pathways.
Primary applications include:
- Driveway entrance transitions
- Highway junction points
- Parking area delineation
- Footpath boundaries
- Commercial forecourt edging
Marshalls’ Keykerb products offer comprehensive solutions for these varied applications, with specific corner units designed to accommodate different angles and installation scenarios. The modular nature of these systems allows for flexible design implementation whilst maintaining structural consistency throughout the project.
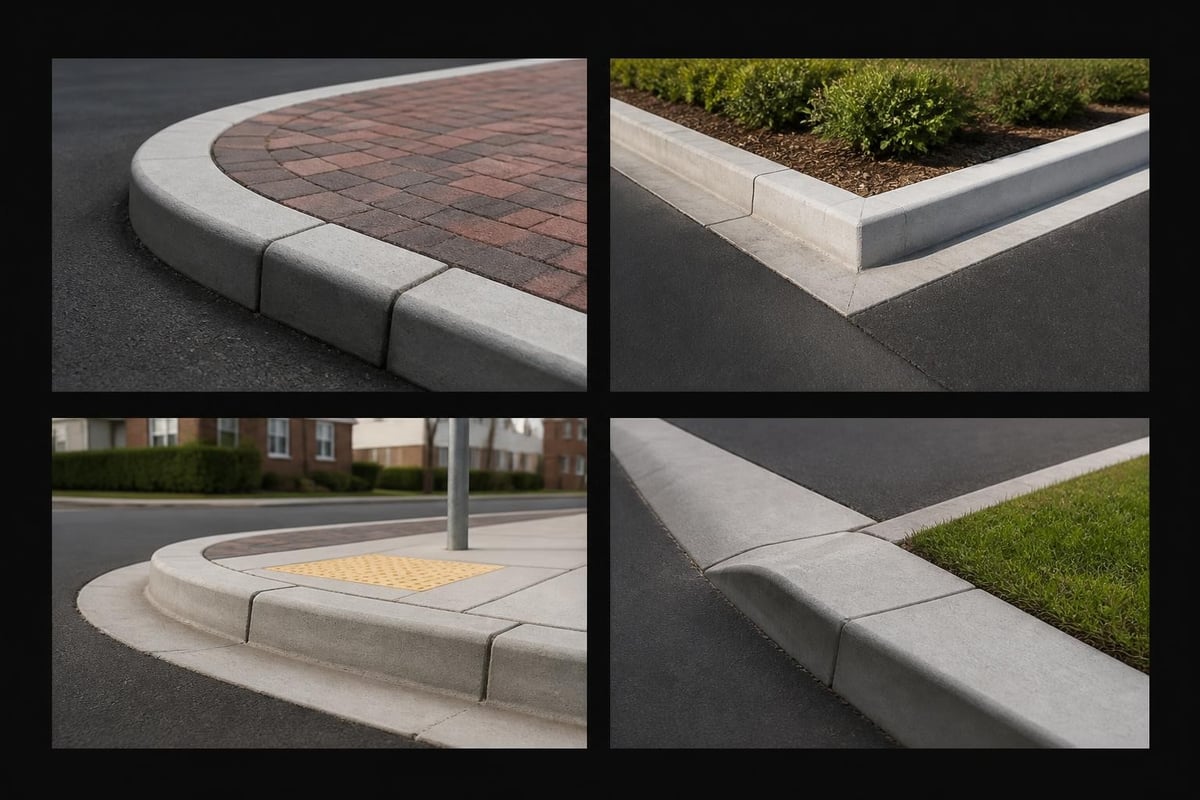
Technical Specifications for Corner Installation
When planning a keykerb corner installation, precise measurements and material specifications determine project success. The corner units must accommodate vehicle mountability requirements, drainage considerations, and aesthetic preferences simultaneously. Standard corner units typically measure 127mm in height, with varying lengths to suit different radii and angles.
| Specification | Standard Requirement | Corner Variation |
|---|---|---|
| Height | 127mm | 127mm |
| Length | 915mm (straight) | 280-450mm (corner) |
| Width | 100mm | 100mm |
| Compressive Strength | Class 2 (≥3.6 MPa) | Class 2 (≥3.6 MPa) |
Understanding concrete kerb standards ensures your keykerb corner installation meets BS EN 1340 requirements. These standards specify crucial performance criteria including water absorption limits, frost resistance, and load-bearing capacities that directly impact corner durability.
Installation Methodology for Keykerb Corner Systems
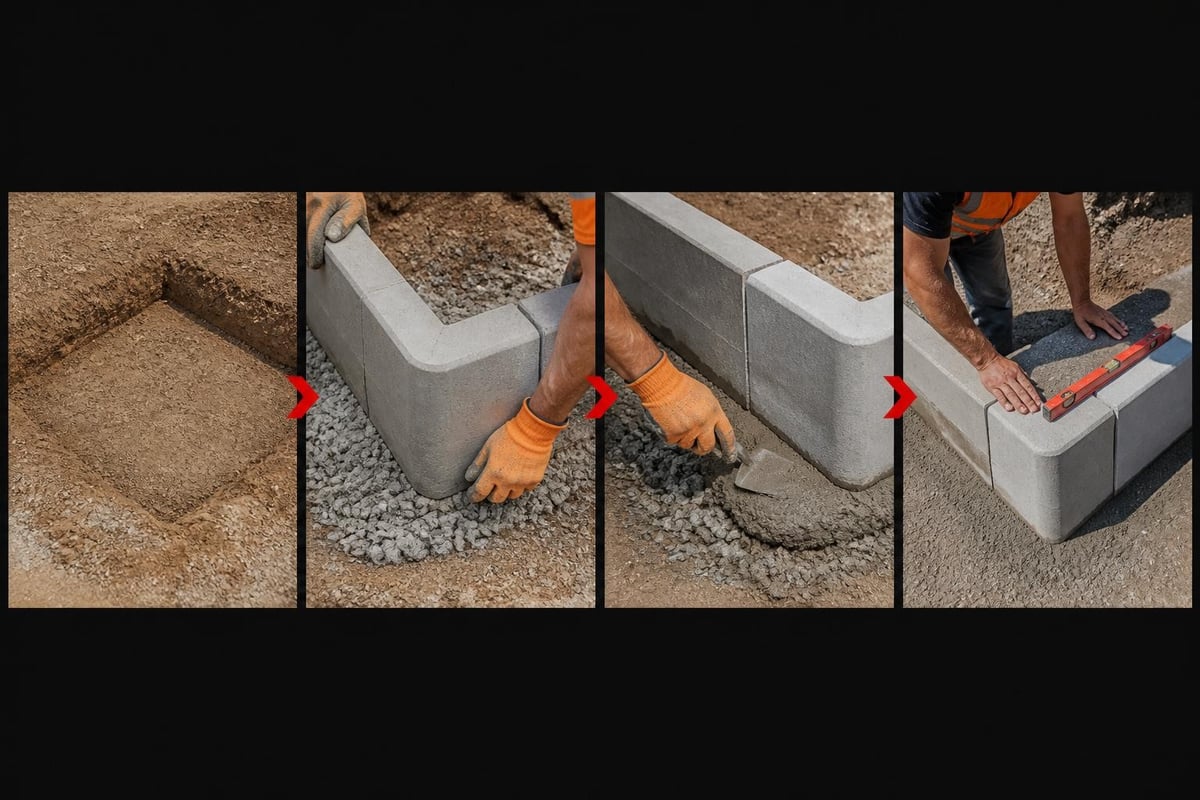
Proper keykerb corner installation requires meticulous attention to foundation preparation, alignment, and jointing techniques. The corner represents the most visually prominent aspect of many projects, making precision paramount. Beginning with excavation depth calculations, installers must account for sub-base thickness, concrete bedding, and the kerb unit height to achieve the desired finish level.
Foundation preparation follows a systematic approach:
- Excavate to required depth (typically 200-300mm below finished level)
- Install and compact Type 1 MOT sub-base material
- Create concrete haunching bed (ST2 concrete minimum)
- Position corner unit with precise alignment to straight sections
- Complete rear haunching to two-thirds kerb height
- Allow adequate curing time before trafficking
The transition from straight kerb sections to the keykerb corner demands careful measurement. Installers must verify angles precisely, ensuring smooth vehicle passage whilst maintaining the designed aesthetic. For civil engineering projects, this precision directly impacts project approval and long-term performance.
Angle Calculations and Radius Planning
Different projects require varied corner configurations. A standard 90-degree keykerb corner suits most residential driveways, whilst commercial highways projects may demand custom angles ranging from 45 to 135 degrees. Radius calculations become crucial when designing curved approaches, with minimum radius recommendations typically starting at 6 metres for residential applications and 10 metres for commercial vehicular access.
Sharp corners create mounting difficulties for vehicles and accelerate kerb deterioration. Professional civil engineers calculate optimal radii based on expected traffic patterns, vehicle types, and aesthetic requirements. The keykerb corner units themselves feature bevelled edges that facilitate vehicle mounting where necessary, particularly important for dropped kerb installations.
Material Selection and Quality Considerations
Selecting appropriate materials for your keykerb corner installation significantly influences project longevity and maintenance requirements. Concrete composition, aggregate selection, and manufacturing processes all contribute to the final product's performance characteristics. Premium keykerb corner units incorporate high-quality aggregates and controlled curing processes that enhance frost resistance and compressive strength.
Colour consistency across corner and straight sections maintains visual coherence throughout the project. Manufacturers offer various colour options, from traditional charcoal and grey to contemporary buff and red shades. When specifying materials for domestic services, colour matching with existing landscaping elements creates a cohesive appearance that enhances property value.
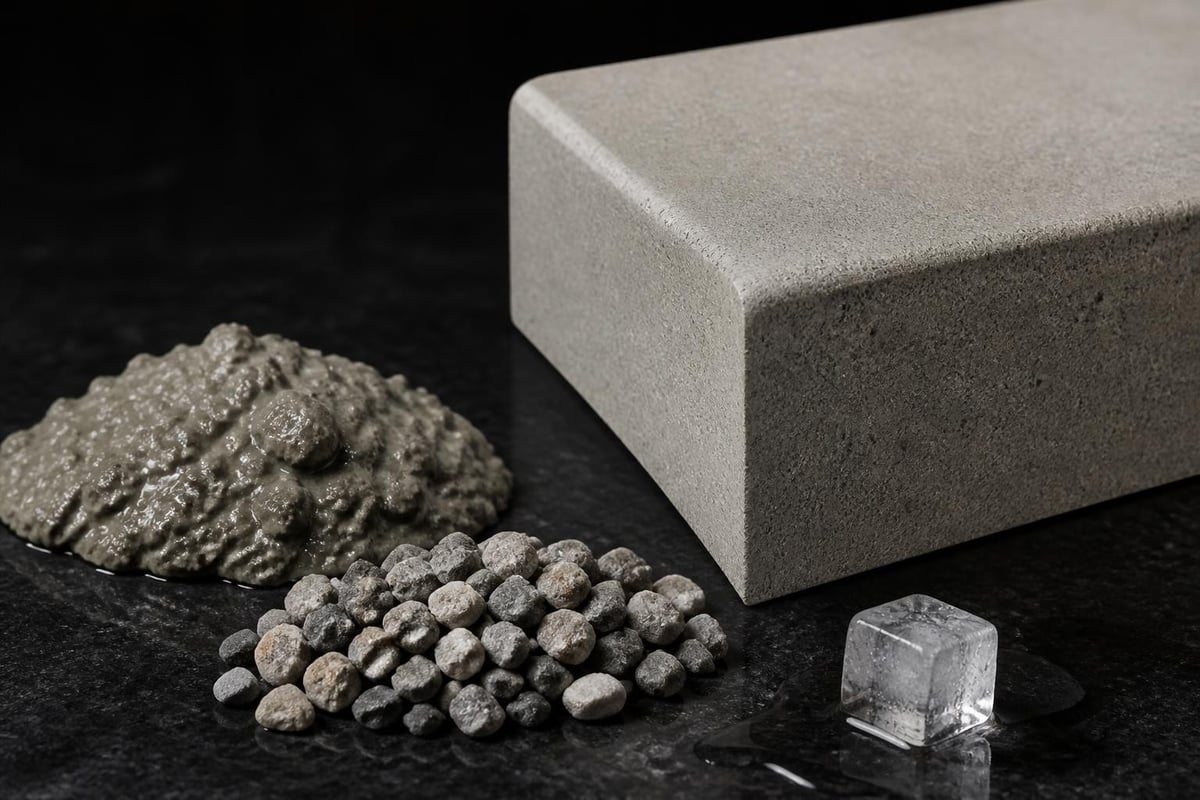
Quality indicators to verify:
- Compressive strength classification (minimum Class 2)
- Water absorption rates (maximum 6% by mass)
- Dimensional accuracy (tolerance ±3mm)
- Surface finish consistency
- Edge definition sharpness
The commercial applications guide provides detailed specifications for projects requiring enhanced durability. Commercial installations experience significantly higher traffic volumes and loading forces, necessitating materials that exceed minimum standards whilst maintaining cost-effectiveness.
Design Integration for Commercial and Residential Projects
Integrating keykerb corner elements into broader project designs requires balancing functional requirements with aesthetic aspirations. For commercial highways surfacing projects, the corner must accommodate heavy goods vehicles whilst providing clear visual guidance for drivers. Residential driveways prioritize aesthetic appeal alongside practical vehicle access considerations.
Design software now enables precise visualization of keykerb corner installations before construction begins. Three-dimensional modeling reveals how corners interact with surrounding elements including paving, landscaping, and drainage systems. This planning phase identifies potential conflicts and allows for design adjustments that prevent costly on-site modifications.
Drainage Considerations at Corner Points
Water management represents a critical yet often overlooked aspect of keykerb corner design. Corner locations naturally accumulate water due to converging gradients, requiring strategic drainage solutions. Channel drains, permeable jointing, and properly designed falls ensure water moves away from the corner rather than pooling against the kerb face.
Professional installations incorporate drainage calculations specific to the corner's catchment area. The fall gradient typically ranges from 1:40 to 1:80, sufficient to promote water movement without creating noticeable slope variations. For projects requiring adoption by local authorities, detailed design standards specify minimum drainage performance criteria that keykerb corner installations must satisfy.
| Drainage Method | Application | Maintenance Requirement |
|---|---|---|
| Linear Channel | High flow areas | Quarterly cleaning |
| Permeable Joints | Low-medium flow | Annual inspection |
| Gully Connection | Commercial sites | Monthly checks |
| Soakaway System | Residential | Biannual assessment |
Common Installation Challenges and Solutions
Even experienced contractors encounter challenges when installing keykerb corner systems. Substrate inconsistencies, existing service conflicts, and dimensional variations in manufactured units all potentially compromise installation quality. Recognizing these challenges early and implementing proven solutions maintains project schedules and quality standards.
Ground conditions vary significantly across construction sites. Clay soils expand and contract with moisture changes, creating movement that can displace corner units over time. Sandy soils offer excellent drainage but may lack bearing capacity for heavy haunching concrete. Site investigation prior to installation identifies soil characteristics that inform foundation design modifications.
Frequent installation challenges include:
- Achieving precise angle alignment between corner and straight sections
- Maintaining consistent reveal height across varying ground levels
- Managing service crossings at corner locations
- Securing adequate curing time under schedule pressure
- Sourcing matching replacement units for repairs
The keykerb corner's prominence means installation defects become immediately apparent. Lippage between adjacent units, inconsistent joint widths, and misaligned faces all detract from project quality. Experienced teams employ laser alignment tools and precision measuring equipment that eliminate guesswork and ensure millimetre-perfect installations.
Weather-Related Installation Constraints
Weather conditions significantly impact keykerb corner installation success. Concrete haunching requires specific temperature and moisture conditions for proper curing. Installation during freezing conditions risks frost damage to fresh concrete, whilst excessive heat accelerates curing and may cause cracking. Professional contractors monitor weather forecasts and adjust installation schedules accordingly.
Rain presents particular challenges during keykerb corner installation. Water infiltration into the foundation excavation compromises sub-base compaction and dilutes concrete mix consistency. Temporary weather protection using tarpaulins or rapid-deployment shelters enables work continuation during marginal conditions, maintaining project momentum whilst protecting installation quality.
Maintenance and Long-Term Performance
Properly installed keykerb corner systems require minimal maintenance when constructed to specification. However, periodic inspections identify emerging issues before they escalate into costly repairs. Annual visual assessments check for signs of movement, cracking, joint deterioration, or haunching exposure. For projects completed by experienced contractors, maintenance requirements typically remain minimal throughout the installation's serviceable life.
Traffic loading gradually affects keykerb corner units, particularly at driveway entrances where vehicles repeatedly mount the kerb. Monitoring for edge chipping, surface abrasion, and structural cracking enables timely intervention. Minor repairs using proprietary concrete repair compounds restore appearance and prevent water ingress that accelerates deterioration.
Vegetation management around keykerb corner installations prevents root systems from displacing units. Tree roots exert considerable force as they expand, potentially lifting or rotating corner sections. Maintaining adequate separation distances between significant vegetation and kerb lines protects the installation whilst allowing landscaping to flourish.
Cleaning and Appearance Maintenance
The keykerb corner's visual prominence means staining and discoloration become particularly noticeable. Regular cleaning using pressure washing or chemical cleaners maintains appearance without damaging the concrete surface. Avoid acidic cleaners that etch concrete or metallic brushes that leave rust stains. For residential driveway applications, seasonal cleaning preserves kerb appearance and protects property aesthetics.
Efflorescence, the white crystalline deposit that sometimes appears on new concrete, naturally diminishes over time. Whilst not structurally concerning, it affects appearance at the critical keykerb corner location. Specialist efflorescence removers accelerate the natural weathering process, though patience often proves the most cost-effective solution as weather exposure gradually eliminates the deposits.
Regulatory Compliance and Adoption Requirements
Projects requiring adoption by highways authorities must satisfy stringent keykerb corner specifications. These requirements address structural performance, dimensional accuracy, material composition, and installation methodology. Understanding adoption standards before project commencement ensures designs meet approval criteria and prevents costly modifications during construction.
The NBS product specification provides verified technical information that architects and engineers reference when preparing tender documents. This standardized approach streamlines specification processes whilst ensuring all parties understand performance requirements. For contractors delivering highways surfacing projects, compliance with these specifications represents a fundamental project requirement.
Building control approval for residential installations typically demands less rigorous documentation than highways adoption, yet still requires evidence of proper foundation design and installation methodology. Photographic records documenting foundation preparation, material specifications, and installation progression provide the evidence building control officers require for sign-off.
Compliance documentation typically includes:
- Material test certificates confirming BS EN 1340 compliance
- Installation methodology statements
- Foundation design calculations
- As-built drawings showing actual installation dimensions
- Quality assurance inspection records
Professional contractors maintain comprehensive project documentation that demonstrates compliance throughout the installation process. This documentation proves particularly valuable when addressing warranty claims or satisfying insurance requirements following incidents affecting the keykerb corner installation.
Cost Factors and Project Budget Planning
Keykerb corner costs vary considerably based on project scale, material specifications, site accessibility, and installation complexity. Material costs represent the most predictable budget component, with standard corner units priced competitively across suppliers. Labour costs fluctuate based on ground conditions, access constraints, and required installation precision. Professional estimators account for these variables when preparing project quotations.
Hidden costs frequently emerge during keykerb corner installations. Service diversions, unexpected ground conditions, and extended curing times all potentially increase project expenditure. Contingency allowances of 10-15% provide financial protection against these unforeseen circumstances whilst maintaining project viability. For clients seeking professional civil engineering services, transparent quotations detailing cost components and contingency provisions build confidence and enable informed decision-making.
Economies of scale significantly affect per-unit costs for larger projects. A single residential driveway keykerb corner installation carries proportionally higher mobilization and establishment costs compared to commercial projects installing multiple corners. Combining multiple small projects or coordinating with neighbouring properties potentially reduces individual project costs through shared mobilization expenses.
| Project Scale | Material Cost | Labour Cost | Total Cost Range |
|---|---|---|---|
| Single Corner (Residential) | £45-75 | £200-350 | £245-425 |
| Multiple Corners (Commercial) | £40-65 each | £150-280 each | £190-345 each |
| Highway Scheme | £35-60 each | £120-220 each | £155-280 each |
Value engineering during the design phase identifies cost savings without compromising quality or compliance. Alternative corner configurations, optimized material specifications, and efficient installation sequencing all potentially reduce expenditure. However, compromising foundation quality or material specifications to reduce costs inevitably leads to premature failure and expensive remedial works.
The keykerb corner represents far more than a simple junction point in civil engineering projects. Its successful installation demands technical expertise, quality materials, and meticulous attention to detail throughout the construction process. Whether you're planning a residential driveway enhancement or managing a major highways surfacing project, professional installation ensures your keykerb corner delivers lasting performance and visual appeal. At JRG Civils, we bring proven expertise to every project, from initial design through to final completion, ensuring your civil engineering work meets the highest standards. Contact JRG Civils today to discuss your project requirements and discover how our professional team can deliver excellence in your next highways or driveway installation.