
The keykerb external corner represents a critical component in modern driveway and highway surfacing projects, providing both structural integrity and aesthetic appeal at junction points where kerbing changes direction. These specialised units solve the challenge of creating clean, professional-looking corners whilst maintaining the functionality and drainage characteristics essential to quality civil engineering work. Understanding the selection, installation, and design considerations for external corner kerbs ensures long-lasting, visually appealing results that withstand vehicular traffic and environmental stresses over decades of service.
Understanding Keykerb External Corner Applications
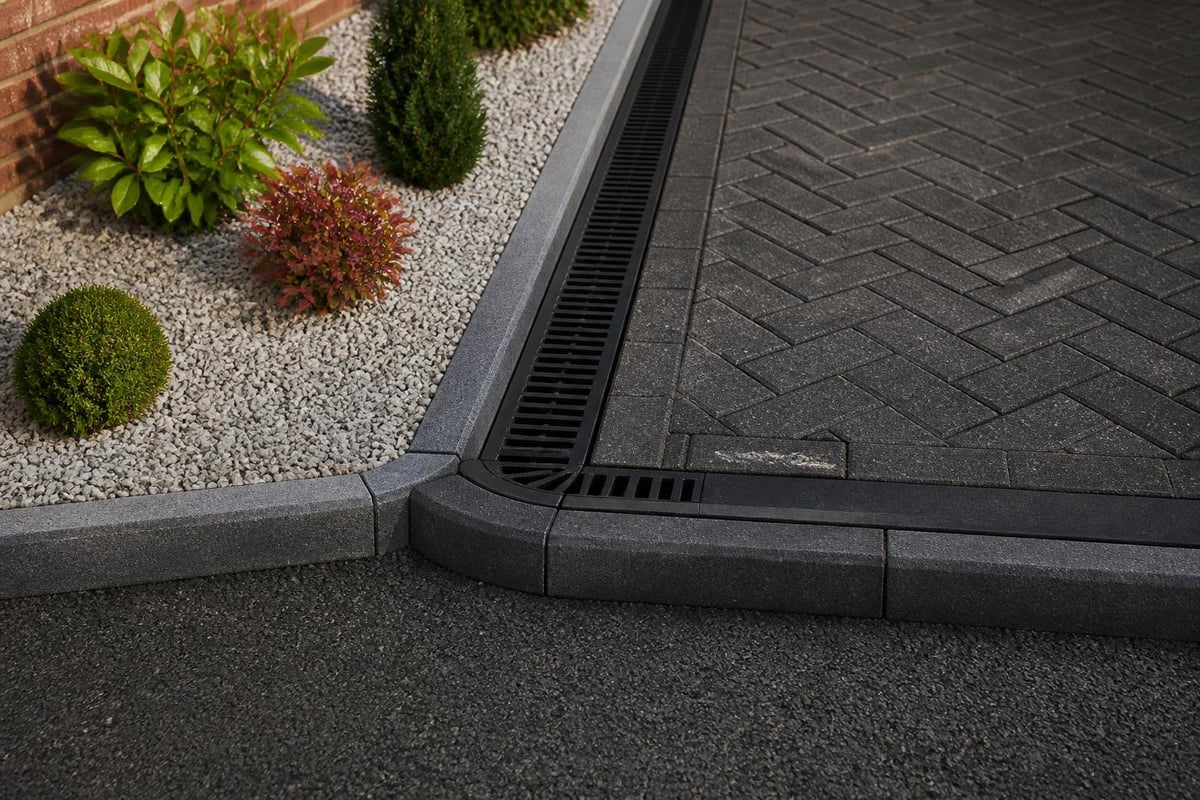
A keykerb external corner serves as the pivotal point where two perpendicular kerb runs meet, typically at 90-degree angles around driveways, parking areas, or road edges. Unlike standard straight kerb units, external corners feature precisely engineered profiles that accommodate directional changes whilst maintaining consistent height, exposure, and structural performance.
Professional civil engineering projects demand attention to corner details that often determine the overall quality perception of the finished work. The external corner units available from manufacturers like Marshalls offer charcoal and brindle finishes that coordinate seamlessly with standard kerb runs, creating cohesive visual lines throughout residential and commercial developments.
Design Considerations for External Corners
When planning installations that incorporate keykerb external corner units, several critical factors influence material selection and layout design:
- Traffic loading requirements determine whether standard or heavy-duty profiles are necessary
- Drainage patterns must accommodate water flow around corner sections without creating pooling
- Visual alignment ensures consistent reveals and exposure heights throughout directional changes
- Jointing methodology affects structural stability and long-term performance under thermal cycling
- Colour coordination with adjacent paving, tarmac, or block paving materials
The relationship between corner units and straight kerbing requires precise measurement during the planning phase. Each keykerb external corner occupies specific linear dimensions that must be accounted for when calculating total quantities for a project.
| Profile Type | Typical Dimensions | Suitable Applications | Load Rating |
|---|---|---|---|
| Large Half Battered | 127 x 200 x 127mm | Driveways, car parks | Medium-Heavy |
| Small Profile | 100 x 150 x 100mm | Residential pathways | Light-Medium |
| Radius External | Custom arc lengths | Curved transitions | Medium |
| Heavy Duty | 150 x 255 x 150mm | Commercial highways | Heavy |
Material Selection and Specification
Choosing the appropriate keykerb external corner material involves balancing aesthetic preferences with performance requirements specific to each project's environmental conditions and usage patterns. Concrete kerbing dominates the market due to its durability, cost-effectiveness, and availability in various finishes that complement both traditional and contemporary design schemes.
The concrete composition of quality external corners typically includes:
- High-strength Portland cement formulations
- Aggregates selected for freeze-thaw resistance
- Integral pigments for consistent colouring throughout the unit depth
- Water-reducing admixtures that enhance density and impermeability
Modern manufacturers produce keykerb external corner units in charcoal, brindle, and natural grey finishes. The charcoal external radius options offer contemporary aesthetics particularly suited to newer developments, whilst brindle tones provide warmth that complements traditional brick and stonework.
Comparing Corner Kerb Systems
Different edging systems approach external corners through varying design philosophies. Traditional methods often required cutting and mitring standard units, creating weak points susceptible to damage and displacement. Purpose-designed external corner units eliminate these vulnerabilities through engineered profiles that distribute loads effectively.
Alternative corner solutions include:
- Radius corners that create sweeping curves instead of sharp angles
- Mitred cuts from standard units for custom angles
- Stepped transitions using multiple shorter sections
- Metal or composite edging with malleable corner pieces
Each approach presents distinct advantages depending on site conditions, budget parameters, and aesthetic objectives. The keykerb external corner system's principal benefit lies in its standardised dimensions that ensure consistent installation quality across multiple projects and installation teams.
Installation Techniques and Best Practices
Proper installation of keykerb external corner units demands meticulous preparation and execution to achieve the structural stability and visual precision expected in professional civil engineering work. The foundation preparation represents perhaps the most critical phase, as inadequate sub-base support inevitably leads to settlement, rotation, or displacement regardless of the corner unit quality.
Foundation specifications typically require:
- Minimum 100mm compacted hardcore sub-base for residential driveways
- 150-200mm sub-base depths for commercial applications with regular HGV traffic
- Type 1 MOT aggregate compacted to 95% maximum dry density
- Concrete haunching bed of ST2 mix (1:2:4) extending full unit depth
- Rear haunching support preventing backward rotation under traffic loading
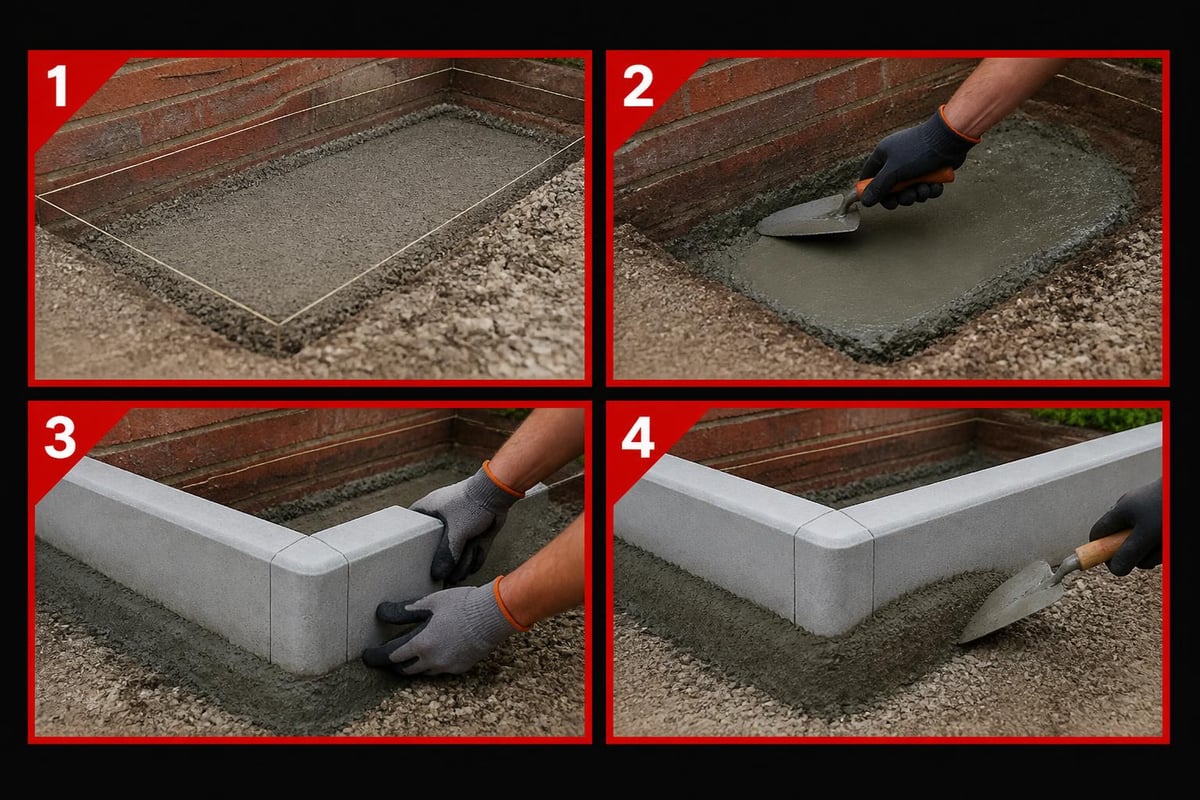
The positioning sequence for keykerb external corner installation begins with establishing string lines that define the finished face alignment. External corners serve as primary reference points from which straight runs extend, making their accurate placement essential to overall project geometry.
Setting and Alignment Procedures
Professional installation teams follow systematic approaches that ensure each keykerb external corner achieves specified tolerances for height, alignment, and plumb. The concrete bedding layer, typically 25-50mm thick beneath the unit, allows minor adjustments during initial placement whilst providing intimate contact across the entire bearing surface.
Critical installation steps include:
- Excavate to formation level accounting for sub-base, bedding, and unit thickness
- Install and compact granular sub-base material in maximum 75mm lifts
- Position external corner unit on fresh concrete bed, checking alignment to string lines
- Verify levels using a spirit level on two perpendicular edges
- Apply rear haunching concrete whilst unit remains supported and aligned
- Install adjacent straight kerb sections, maintaining consistent joints
- Allow concrete to cure minimum 24 hours before trafficking or backfilling
The brindle external radius products offer particular installation advantages where sweeping corners suit the design intent, as their curved profiles eliminate the need for precise angular alignment whilst creating gentler transitions for vehicular movements.
Drainage Integration and Water Management
External corner locations present specific drainage challenges that require thoughtful design solutions to prevent water accumulation and surface degradation. The junction where two kerb faces meet creates natural collection points where surface water converges, potentially overwhelming standard drainage capacity if not properly addressed.
Effective water management strategies incorporate:
- Cross-fall gradients directing water away from corner intersections
- Channel drainage positioned downstream from external corners
- Permeable paving zones adjacent to corner areas where appropriate
- Gully connections located to intercept convergent flows
- Surface texturing that prevents standing water on corner radii
The relationship between keykerb external corner positioning and drainage infrastructure requires coordination during design development. Installing corners first establishes fixed points around which drainage falls and gully positions can be optimised, ensuring water moves efficiently away from vulnerable junction areas.
| Drainage Solution | Corner Application | Capacity | Installation Complexity |
|---|---|---|---|
| ACO Channel Drain | High-flow corners | 15-30 L/s | Moderate |
| Gully Connections | Standard junctions | 5-10 L/s | Low-Moderate |
| Permeable Margins | Residential drives | Variable | Low |
| French Drains | Subsurface only | 2-8 L/s | Moderate-High |
Design Variations and Custom Applications
Whilst standard 90-degree keykerb external corner units satisfy the majority of installation requirements, certain projects demand custom solutions that address unusual geometries, heritage contexts, or specific architectural visions. The flexibility of modern concrete casting techniques enables manufacturers to produce bespoke corner units matching non-standard angles, profiles, or decorative treatments.
Custom external corner applications include:
- Acute or obtuse angles for irregular plot boundaries
- Radius corners with specific arc measurements
- Decorative top profiles matching historic kerbing
- Integrated lighting channels or reflective elements
- Enhanced grip surfaces for steep gradient transitions
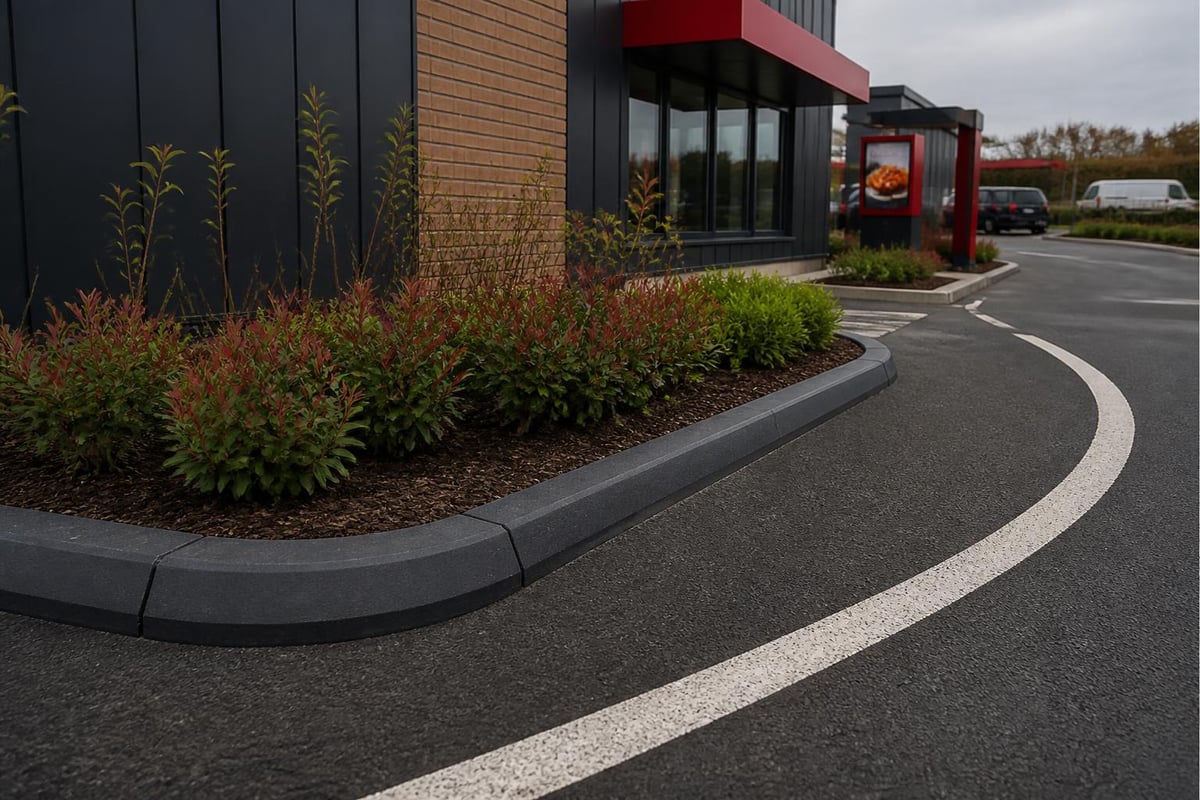
Commercial projects frequently specify keykerb external corner units with particular finish characteristics that reinforce brand identity or architectural themes. The drive-through developments completed for major franchise operations demonstrate how coordinated kerbing details contribute to cohesive site aesthetics whilst meeting rigorous engineering standards for traffic management and durability.
Coordinating with Adjacent Materials
The interface between keykerb external corner units and surrounding surfacing materials requires careful detailing to prevent differential settlement, edge damage, or visual discontinuity. Flexible paving materials like tarmac can be laid tight to kerb faces, whilst rigid concrete or block paving benefits from expansion joints that accommodate thermal movement without transmitting stress to corner units.
Professional specification addresses material transitions through:
- Joint widths appropriate to each material's movement characteristics
- Sealant selection based on expected displacement ranges
- Reinforcement details at kerb-to-paving interfaces
- Tack coat applications ensuring tarmac adhesion to concrete faces
- Edge course selection in block paving that complements corner profiles
Maintenance and Long-Term Performance
Properly installed keykerb external corner units typically provide decades of reliable service with minimal maintenance requirements, though periodic inspection ensures early identification of issues before they compromise structural integrity or safety. The corners themselves resist most degradation mechanisms affecting surfacing materials, with their exposed positions making them readily accessible for cleaning and minor repairs.
Routine maintenance activities include:
- Annual cleaning to remove organic growth and staining
- Joint inspection for mortar deterioration or void development
- Checking for unit rotation or settlement indicating foundation issues
- Verifying drainage function around corner locations
- Addressing vegetation encroachment that might displace units
The durability of modern concrete kerbing means that keykerb external corner replacement rarely becomes necessary except following significant ground movement or vehicular impact damage. When replacement does occur, the modular nature of these systems allows individual unit substitution without disturbing extensive surrounding areas, minimising disruption and repair costs.
Common Issues and Solutions
Despite robust engineering and careful installation, certain problems occasionally affect keykerb external corner performance. Understanding these issues enables proactive prevention and efficient resolution when they do arise.
| Problem | Cause | Solution | Prevention |
|---|---|---|---|
| Corner settlement | Inadequate sub-base | Excavate, rebuild foundation | Proper compaction specification |
| Face spalling | Freeze-thaw damage | Replace affected units | Use frost-resistant concrete |
| Joint failure | Poor mortar or movement | Repoint with flexible compound | Appropriate joint design |
| Rotation outward | Insufficient haunching | Remove, re-haunch properly | Full-depth rear support |
Specification Guidance for Projects
Developing comprehensive specifications for keykerb external corner installations ensures consistent quality across multiple work packages and clarifies expectations for contractors, suppliers, and clients. Detailed specifications reduce ambiguity that could lead to substandard workmanship or unsuitable material substitutions compromising long-term performance.
Effective specification documents address:
- Material standards including concrete strength, aggregate types, and finish requirements
- Dimensional tolerances for height variations, alignment deviations, and joint widths
- Installation methodology detailing foundation preparation, bedding, and haunching procedures
- Quality assurance protocols including inspection stages and acceptance criteria
- Warranty provisions establishing responsibilities for performance periods
The projects undertaken by JRG Civils across commercial and residential sectors demonstrate how thorough specification development supports excellent outcomes. From large-scale franchise developments to intimate residential driveways, consistent attention to corner details contributes significantly to overall project success and client satisfaction.
Quantity Calculations and Ordering
Accurate quantity calculations prevent costly delays resulting from material shortages or excessive waste from over-ordering. Keykerb external corner requirements derive directly from site geometry, with each direction change requiring at least one corner unit and potentially more for radius transitions or stepped arrangements.
Calculation methodology:
- Count all 90-degree direction changes on site plan
- Identify radius corners requiring multiple units or special profiles
- Add 5-10% contingency for damage or installation errors
- Verify dimensions match selected product specifications
- Confirm colour and finish consistency across corner and straight units
Planning material procurement around lead times ensures corner units arrive concurrent with straight kerbing, preventing installation delays. The external corner edging solutions available through specialist suppliers offer alternatives where specific aesthetic or performance characteristics suit particular applications better than standard concrete options.
Quality Assurance and Inspection
Implementing structured quality assurance processes throughout keykerb external corner installation safeguards against the common defects that undermine performance and appearance. Inspection at critical hold points allows immediate correction of issues before subsequent work conceals them or makes remediation impractical.
Key inspection stages include:
- Formation level verification before sub-base placement
- Sub-base compaction testing using plate bearing or penetrometer
- Concrete bedding consistency and coverage assessment
- Unit alignment, level, and plumb confirmation
- Haunching placement and consolidation verification
- Joint width and filling quality examination
- Final cleanliness and protection implementation
Documentation of inspection results creates accountability whilst providing valuable records should future issues arise requiring investigation of original installation conditions. Photographic evidence at each stage proves particularly useful for demonstrating compliance with specifications and supporting warranty claims if manufacturing defects subsequently appear.
The professional standards maintained throughout installations ensure that each keykerb external corner performs its intended function whilst contributing to aesthetically cohesive developments that enhance property values and user experience over extended service lives.
Mastering keykerb external corner selection, specification, and installation techniques enables civil engineering professionals to deliver superior results that combine structural reliability with refined visual appeal. Whether you're planning a residential driveway, commercial car park, or highway improvement project, JRG Civils brings the expertise and attention to detail necessary to execute kerbing installations that meet the highest standards of quality and durability across the North East and throughout the UK.