When planning highway surfacing projects or commercial developments requiring robust vehicle containment, understanding specialist kerbing solutions becomes essential. The trief curb, also known as a high containment kerb, represents a critical safety feature in modern civil engineering, offering superior protection in areas where standard kerbing simply cannot provide adequate vehicle restraint. This distinctive kerbing system combines functionality with durability, making it the preferred choice for high-traffic commercial sites, service areas, and locations where vehicle impact resistance is paramount. From drive-through restaurants to petrol forecourts, this specialist kerbing has become integral to contemporary infrastructure design.
What Is a Trief Curb and Why Does It Matter
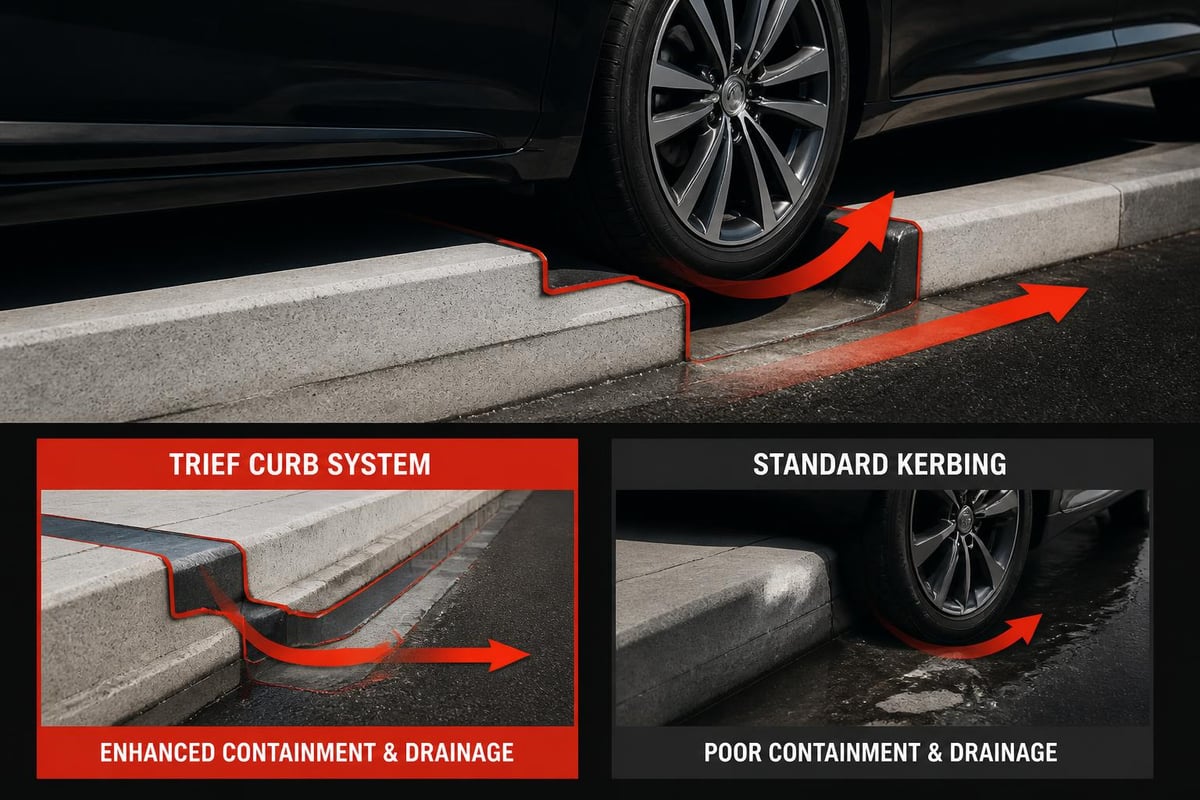
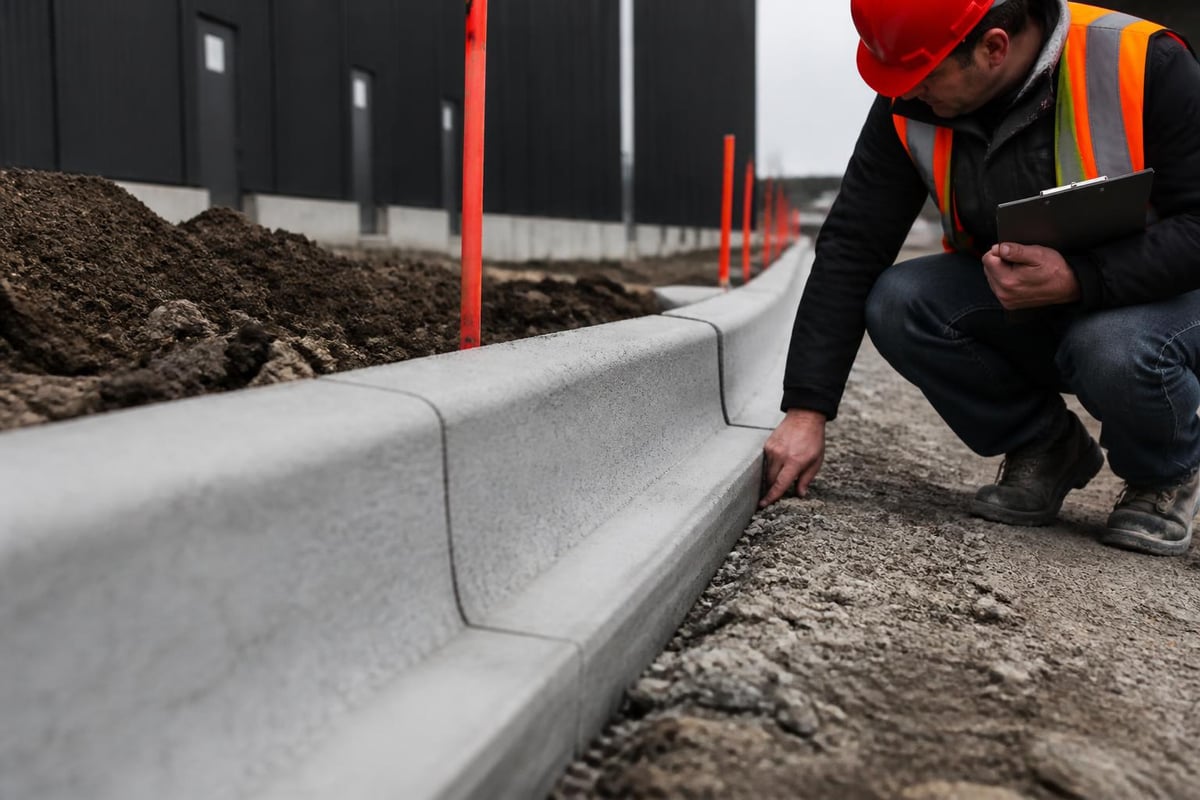
A trief curb is a high containment kerbing system characterised by its substantial stepped profile, specifically engineered to redirect vehicles back onto the carriageway rather than allowing them to mount the kerb. Unlike standard kerbs that typically measure 125mm in height, trief curbs feature a distinctive two-tier design with an initial upstand followed by a secondary vertical face, creating a total height that significantly exceeds conventional kerbing.
The primary function centres on vehicle containment in situations where pedestrian safety or property protection requires absolute certainty. This stepped configuration creates a mechanical barrier that effectively prevents vehicle overrun, even under impact conditions or when drivers lose control.
Key Distinguishing Features
The engineering behind this specialist kerbing incorporates several critical design elements:
- Dual-height profile with initial 125mm upstand and secondary vertical face
- Enhanced mass and structural integrity compared to standard kerbing units
- Drainage channel integration within the stepped design
- Vehicle redirection geometry that guides wheels back to the carriageway
- High-grade concrete specification for impact resistance
Commercial developments particularly benefit from this robust approach to site boundaries. According to highway design standards, areas with significant pedestrian activity adjacent to vehicle circulation zones require enhanced protection measures, making trief curb installation a regulatory requirement in many scenarios.
Applications and Installation Scenarios
The versatility of trief curb systems makes them suitable for numerous commercial and infrastructure projects. Understanding where this specialist kerbing delivers maximum value helps project planners make informed decisions about site safety and boundary treatments.
| Application Type | Primary Benefit | Typical Height Specification |
|---|---|---|
| Petrol Forecourts | Prevents vehicle overrun into pump areas | 255mm total height |
| Drive-Through Restaurants | Protects pedestrian walkways and buildings | 255-305mm depending on layout |
| Service Areas | Defines traffic lanes and pedestrian zones | 255mm standard |
| Shopping Centre Car Parks | Safeguards storefronts and walkways | 255-305mm based on traffic volume |
| Highway Maintenance Depots | Protects operational areas from vehicles | 305mm for heavy goods vehicles |
Commercial Project Requirements
For businesses undertaking commercial developments, the trief curb specification often appears within planning conditions or highways authority requirements. Drive-through restaurants, for instance, typically require high containment kerbing around building perimeters where vehicles circulate close to structures or pedestrian collection points.
The installation process demands precision and expertise. Ground preparation, concrete foundation laying, and unit alignment all require experienced civil engineering contractors who understand both the structural requirements and drainage implications. Specialist contractors who have completed civil engineering projects across commercial developments bring invaluable knowledge to ensuring compliant, durable installations.
Drainage Considerations
One sophisticated aspect of trief curb design involves integrated drainage functionality. The stepped profile naturally creates a channel that can accommodate surface water runoff, directing it towards designated drainage points. This dual-purpose design eliminates the need for separate drainage channels in many applications, reducing overall project costs whilst maintaining effective water management.
The drainage capacity varies depending on specific unit profiles, but typical trief curb installations can handle surface water flows equivalent to or exceeding standard kerb and channel systems. This becomes particularly important in large commercial car parks where water management directly impacts both safety and compliance with environmental regulations.
Design Standards and Regulatory Compliance
Understanding the regulatory framework surrounding trief curb installation ensures projects meet both safety requirements and planning conditions. Local authorities and highways departments maintain specific standards that govern when and how high containment kerbing must be implemented.
National and Local Standards
The specifications for acceptable curb types vary by jurisdiction, but most follow similar principles regarding height, profile, and material strength. New Jersey construction standards provide detailed guidance on curb construction methods that exemplify the rigorous approach required for commercial developments.
British standards similarly prescribe specific requirements for high containment kerbing, focusing on:
- Minimum concrete strength grades (typically C40 or higher)
- Foundation depth and width specifications
- Joint spacing and expansion provisions
- Integration with adjacent drainage systems
- Surface finish requirements for different applications
When designing drive-through facilities or commercial car parks, early consultation with local highways authorities proves essential. Many councils maintain design standards for various curb types that must be incorporated into planning applications and construction documentation.
Planning Permission Implications
For property developers and business owners, understanding how trief curb requirements affect planning applications prevents costly redesigns later in the project lifecycle. Planning conditions frequently mandate specific kerbing types based on:
- Proximity to buildings where public access occurs
- Vehicle circulation speeds within the development
- Pedestrian footfall volumes adjacent to vehicle areas
- Historical accident data for similar facility types
- Emergency vehicle access requirements
These factors combine to create a comprehensive safety case that planning officers evaluate when determining appropriate boundary treatments. Projects that proactively incorporate trief curb specifications into initial designs typically progress through planning more efficiently than those requiring amendments post-submission.
Material Specifications and Manufacturing Standards
The performance characteristics of trief curb systems depend fundamentally on material quality and manufacturing precision. Unlike standard kerbing where minor variations have minimal impact, high containment applications demand exacting specifications to ensure consistent performance under vehicle impact.
Concrete Grade Requirements
High containment kerbing typically utilises C40 or C50 grade concrete, significantly exceeding the C25 or C30 grades common in standard kerb manufacture. This enhanced strength provides the impact resistance necessary to redirect vehicles without structural failure or displacement.
The concrete mix design incorporates:
- High cement content for compressive strength
- Carefully graded aggregates to minimise voids and maximise density
- Low water-cement ratios preventing weakness from excess porosity
- Chemical admixtures enhancing workability without compromising strength
- Steel reinforcement in certain high-stress applications
Manufacturing processes must ensure complete compaction and proper curing to achieve specified strengths. Reputable suppliers provide certification documenting concrete grades and quality assurance testing, essential for projects requiring building control approval or highways authority acceptance.
Dimensional Accuracy and Tolerances
The stepped profile that defines trief curb functionality requires precise dimensional control during manufacture. Variations in height, profile angle, or face alignment can compromise both drainage performance and vehicle containment effectiveness.
| Dimension | Standard Tolerance | Critical Impact |
|---|---|---|
| Total Height | ±3mm | Vehicle containment geometry |
| Face Verticality | ±2mm per 100mm | Drainage flow and containment |
| Unit Length | ±5mm | Joint alignment and appearance |
| Step Width | ±3mm | Drainage channel capacity |
| Base Width | ±5mm | Foundation bearing and stability |
Quality manufacturers implement rigorous dimensional inspection protocols, ensuring every unit meets specification before dispatch. For large commercial projects requiring hundreds of linear metres of kerbing, this consistency prevents installation difficulties and ensures uniform appearance across the site.
Installation Best Practices and Technical Considerations
Successful trief curb installation demands more than simply placing units on prepared foundations. The enhanced mass and specific profile requirements necessitate careful attention to foundation design, alignment procedures, and joint detailing to achieve both structural integrity and visual quality.
Foundation Design and Preparation
The substantial weight and vehicle impact forces associated with trief curb systems require foundations considerably more robust than standard kerbing installations. Typical foundation specifications include:
- Minimum 150mm depth of ST4 concrete (increasing to 200mm for heavy goods vehicle areas)
- Foundation width extending 100mm beyond the kerb base on both sides
- Blinding layer of compacted granular material beneath the concrete
- Longitudinal steel reinforcement in foundations subject to ground movement
- Proper drainage provision preventing water accumulation beneath units
Ground conditions significantly influence foundation requirements. Sites with poor bearing capacity or high water tables may require additional measures such as geotextile reinforcement or enhanced drainage systems. Experienced contractors assess ground conditions during site surveys, adapting foundation designs to ensure long-term performance.
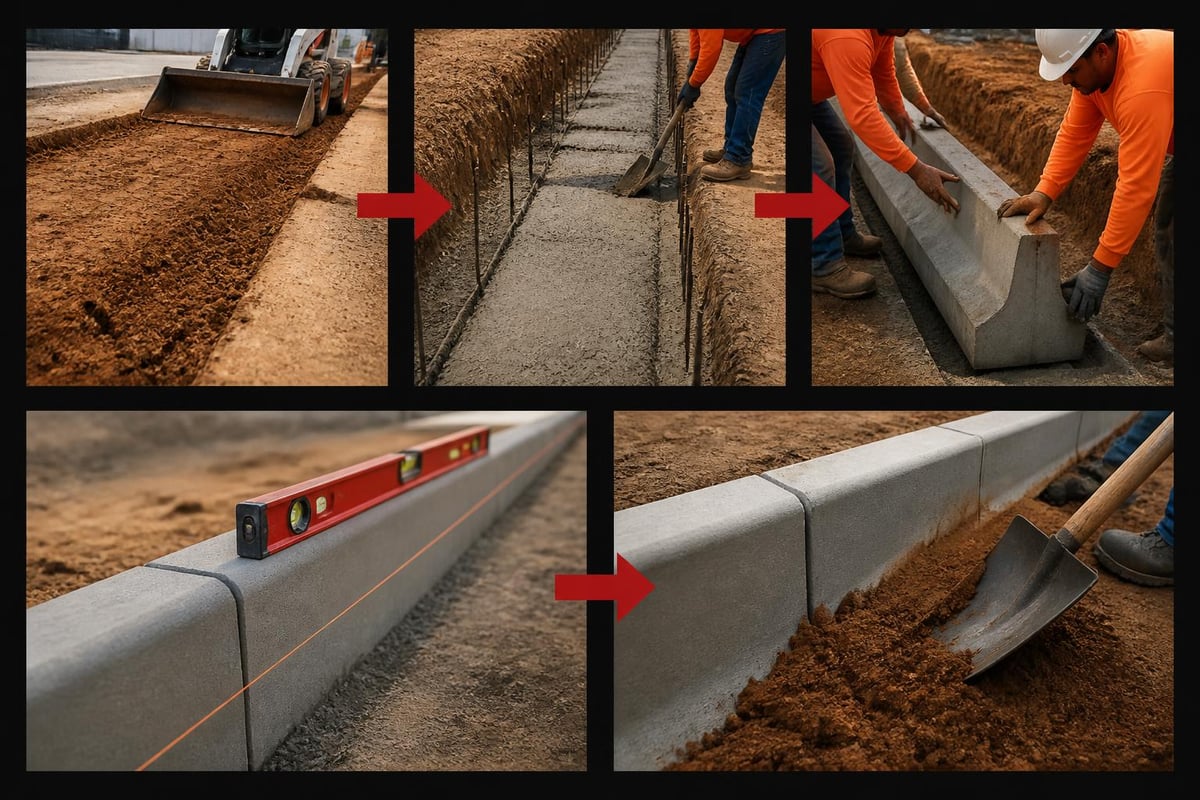
The installation sequence follows established protocols:
- Excavate to formation level with appropriate falls for drainage
- Install and compact blinding layer to design thickness
- Set up string lines defining kerb alignment and levels
- Place foundation concrete in manageable sections
- Position kerb units whilst concrete remains workable
- Check alignment and levels continuously during installation
- Backfill and compact behind kerb face once concrete has achieved initial set
- Haunch and support the rear face with additional concrete
Joint Treatment and Movement Provision
Proper joint detailing prevents both water ingress and structural issues arising from thermal movement or settlement. Trief curb installations typically incorporate:
Longitudinal joints at unit interfaces require mortar pointing or proprietary jointing compounds that accommodate minor movement whilst preventing debris accumulation. The stepped profile creates multiple joint lines that must all receive appropriate treatment to maintain both appearance and functionality.
Expansion joints at regular intervals (typically every 50-60 metres) accommodate thermal movement, preventing crack development or unit displacement. These joints incorporate compressible filler material and require careful detailing to maintain the drainage channel profile across the joint.
Transition details where trief curb meets standard kerbing or other boundary treatments demand particular attention. Sudden changes in restraint or profile can create failure points or compromise drainage flows, requiring bespoke units or careful in-situ concrete work.
For commercial developments, the visual impact of joint treatments matters as much as their technical performance. Consistent joint widths, clean pointing, and proper alignment contribute to the professional appearance that reflects quality construction standards.
Maintenance Requirements and Longevity Factors
Understanding the long-term maintenance implications of trief curb installations helps property owners and facilities managers budget appropriately whilst ensuring continued safety performance. Unlike many highway elements that require frequent intervention, properly installed high containment kerbing delivers decades of service with minimal maintenance needs.
Routine Inspection Protocols
Regular visual inspections identify developing issues before they compromise functionality:
- Quarterly checks of joint condition and pointing integrity
- Annual assessment of alignment and settlement
- Post-winter inspection for frost damage or salt deterioration
- After any vehicle impact to verify structural integrity
- Drainage channel clearance removing accumulated debris
The stepped profile of trief curb naturally accumulates leaves, litter, and sediment within the drainage channel. Whilst this doesn't typically affect structural performance, it can impair drainage functionality, particularly in autumn when leaf fall peaks. Regular sweeping or jet washing maintains optimal water flow and prevents blockages at gully connections.
Common Issues and Remedial Actions
Despite robust design and construction, certain issues occasionally develop:
| Issue | Typical Cause | Remedial Action |
|---|---|---|
| Joint opening | Thermal movement or settlement | Repoint with appropriate mortar |
| Surface spalling | Freeze-thaw cycles or de-icing salts | Apply protective coating or replace units |
| Settlement | Inadequate foundation or ground movement | Lift and relay on improved foundation |
| Drainage blockage | Debris accumulation | Jet wash channel and clear outlets |
| Impact damage | Vehicle collision | Replace damaged units |
When damage occurs, prompt remedial action prevents minor issues escalating into larger problems. Individual unit replacement proves straightforward where foundation integrity remains sound, whilst more extensive settlement may require complete reconstruction of affected sections.
According to urban curb design practices, high containment kerbing installed to proper standards typically achieves service lives exceeding 40 years with minimal intervention, making it amongst the most durable elements of commercial developments.
Cost Considerations and Project Budgeting
Financial planning for trief curb installation requires understanding both material and installation cost components, alongside the long-term value proposition compared to alternative boundary treatments. Whilst initial costs exceed standard kerbing, the enhanced performance and longevity often justify the investment for commercial applications.
Material Cost Factors
The price per linear metre of trief curb varies based on:
- Concrete grade specification with higher strength grades commanding premium prices
- Unit profile complexity affecting manufacturing costs
- Order quantities with bulk purchases achieving better rates
- Supplier location and delivery distances to site
- Special finishes such as coloured concrete or textured faces
Typical material costs range from £25 to £45 per linear metre depending on these factors, representing approximately double the cost of standard 125mm kerbing. However, this comparison overlooks the functional differences and the fact that trief curb often eliminates the need for separate drainage channels, partially offsetting the cost differential.
Installation Cost Elements
Labour and plant costs for installation typically exceed material costs:
- Excavation and ground preparation including disposal of excavated material
- Foundation concrete and reinforcement materials and placement
- Kerb unit handling and positioning requiring appropriate lifting equipment
- Alignment and level verification demanding skilled operatives
- Backfilling and compaction behind the kerb face
- Joint treatment and finishing to specification
Professional civil engineering contractors with experience in commercial and highway projects deliver efficient installation that minimises programme delays and ensures compliance with specifications. The premium paid for experienced contractors proves economical when considering the cost of remedying substandard work or addressing compliance issues during development handover.
Whole-Life Value Assessment
When evaluating boundary treatment options, whole-life cost analysis provides better insights than simple initial cost comparison:
Year 1-5: Trief curb requires minimal maintenance beyond routine cleaning, whilst alternative systems may need joint repairs or adjustments.
Year 6-15: The robust construction continues performing without intervention, whereas lighter-duty alternatives often require section replacement or extensive maintenance.
Year 16-30: Properly installed trief curb maintains structural integrity and appearance, avoiding the complete replacement many alternative systems require during this period.
Year 30+: With good maintenance, high containment kerbing continues functioning effectively, potentially outlasting the development's operational life.
This longevity, combined with superior safety performance and compliance certainty, makes trief curb installation a sound investment for commercial developments where vehicle-pedestrian separation is critical.
Technical Integration with Associated Works
Trief curb installation rarely occurs in isolation; it typically forms part of comprehensive surfacing and drainage schemes requiring careful coordination between different work elements. Understanding these interfaces ensures cohesive project delivery and optimal performance of all systems.
Surfacing Interface Details
The relationship between kerbing and adjacent surfacing materials demands attention to both levels and construction sequence:
Carriageway surfacing must finish at levels that ensure proper drainage falls towards the kerb whilst maintaining appropriate crossfalls. The substantial height of trief curb creates opportunities for drainage into the channel from wider areas than standard kerbing accommodates.
Footway construction behind the kerb requires coordination to achieve finished levels that prevent water ponding or backflow. The secondary vertical face of the trief profile provides a clear demarcation between vehicle and pedestrian areas, but only if construction levels align properly.
Block paving interfaces present particular challenges, as the rigid line of the kerb contrasts with the flexible nature of block paving. Proper edge restraint and foundation continuity prevent differential settlement that could compromise both appearance and functionality.
Drainage System Coordination
The integrated drainage channel within trief curb profiles must connect effectively to the broader surface water management system. This involves:
- Gully positioning at appropriate intervals to prevent channel overflow
- Channel capacity calculations ensuring adequate flow rates
- Fall optimization between gullies to maintain self-cleansing velocities
- Connection detailing preventing leakage at gully interfaces
- Maintenance access for channel cleaning and inspection
For large commercial car parks, the linear drainage capacity of the kerb channel significantly contributes to overall site drainage, potentially reducing the number of gullies required compared to conventional kerb and channel systems.
Utility Crossings and Service Ducts
Underground services frequently cross beneath kerb lines, requiring coordination between kerbing installation and utility provision:
Ducting installation should occur before kerb laying where possible, avoiding subsequent excavation that could destabilise foundations. Where crossing existing kerbing lines, reinstatement must match the original foundation specification to maintain structural continuity.
Service chamber positioning near kerb lines requires careful level coordination, ensuring chamber covers remain accessible whilst not interfering with the kerb profile or drainage function.
Future-proofing provisions such as spare ducts or service strips adjacent to kerb lines facilitate later utility additions without requiring kerb removal or expensive underboring operations.
Specialist Variations and Custom Applications
Whilst standard trief curb profiles suit most commercial applications, certain projects demand customised solutions or specialist variations that address unique site constraints or functional requirements. Understanding the range of available options helps designers specify optimal solutions for challenging situations.
Radius Units and Curved Alignments
Drive-through restaurants and commercial car parks frequently incorporate curved kerb lines that standard straight units cannot accommodate. Manufacturers offer radius units in various standard radii, typically:
- 1.5 metre radius for tight corners
- 3.0 metre radius for typical turning areas
- 6.0 metre radius for gentle curves
- 12.0 metre radius for large-scale layouts
Where non-standard radii are required, bespoke manufacturing or in-situ concrete construction provides solutions, albeit at increased cost. The design criteria for curbs in complex layouts often necessitates mixing different radius units to achieve smooth transitions whilst maintaining the high containment profile throughout.
Transition and Terminal Units
Locations where trief curb meets other kerb types or terminates require specialist units:
Drop kerbs for vehicle crossings must maintain the high containment principle whilst providing vehicular access, typically achieved through extended transitions rather than abrupt level changes.
Terminal units at kerb line ends incorporate appropriate end faces and anchoring provisions, preventing displacement from impact loads or foundation movement.
Junction pieces where different kerb alignments meet require custom profiles ensuring both structural continuity and drainage function across the interface.
Integrated Furniture and Safety Features
Modern commercial developments increasingly incorporate additional functionality into kerbing systems:
- Bollard integration with kerb-mounted posts enhancing pedestrian protection
- Lighting columns positioned behind or integrated with kerb profiles
- Signage mounting provisions utilizing the substantial kerb mass as foundation
- Tactile paving integration at crossing points for accessibility compliance
- Vehicle restraint barriers mounted to reinforced kerb foundations
These integrated approaches reduce site clutter whilst leveraging the inherent strength and positioning of trief curb installations to support additional safety and wayfinding elements.
Quality Assurance and Contractor Selection
Achieving compliant, durable trief curb installations depends fundamentally on contractor capability and quality assurance processes. For commercial clients investing significant sums in development projects, contractor selection merits careful consideration beyond simple cost comparison.
Contractor Competency Indicators
Several factors distinguish experienced civil engineering contractors capable of delivering exemplary kerbing installations:
Project portfolio demonstrating relevant experience with commercial developments, particularly drive-through facilities, retail parks, or highway works where high containment kerbing features prominently.
Quality accreditations such as ISO 9001 certification indicating systematic quality management processes that ensure consistent work standards.
Technical expertise amongst site supervision and operatives, evidenced through qualifications, training records, and demonstrable understanding of specifications.
Plant and equipment appropriate for the work, including kerb-laying machinery, compaction equipment, and precision surveying instruments.
Safety management systems meeting CDM regulations and demonstrating commitment to operative and public safety during construction activities.
Contractors who have successfully delivered multiple franchise projects bring invaluable experience understanding both technical requirements and programme pressures typical of commercial developments.
Inspection and Testing Protocols
Comprehensive quality assurance extends beyond contractor self-inspection:
Pre-installation checks verify materials meet specifications, with concrete strength certificates and dimensional compliance documentation reviewed before laying commences.
During installation supervision ensures proper foundation preparation, accurate alignment, correct joint detailing, and appropriate backfilling and compaction.
Post-installation verification includes dimensional surveys confirming levels and alignment, visual inspection of all joints and finishes, and drainage function testing.
Remedial work standards for addressing any defects identified must match the quality of original installation, with proper documentation of all remedial actions.
For projects requiring highways authority adoption or building control approval, independent inspection at defined hold points provides additional assurance and facilitates compliance certification.
Warranty and Defects Liability
Understanding warranty provisions protects clients from costs associated with premature failure or defective work:
Material warranties typically cover manufacturing defects for periods ranging from 12 months to 10 years depending on supplier and product grade.
Workmanship warranties from contractors usually run for 12 months from practical completion, covering defects arising from improper installation.
Extended warranties may be available for premium prices, providing longer-term protection particularly valuable for commercial developments where remedial works disrupt trading operations.
Defects liability procedures should be clearly defined in contracts, specifying response times, temporary safety measures, and permanent repair standards.
Trief curb systems deliver unmatched vehicle containment and pedestrian protection for commercial developments where safety cannot be compromised. Understanding the design principles, installation requirements, and long-term performance characteristics enables informed decisions that balance initial investment against whole-life value and regulatory compliance. Whether you're planning a drive-through restaurant, commercial car park, or highway infrastructure project, the expertise and attention to detail that JRG Civils brings to every civil engineering project ensures your kerbing installation meets the highest standards from initial excavation through to final handover, delivering infrastructure that performs reliably for decades to come.