
Brick kerbing represents a versatile and aesthetically pleasing solution for defining boundaries between different surfaces in both residential and commercial projects. Whether you're installing a new driveway, creating a patio, or undertaking highway surfacing work, understanding the fundamentals of brick kerbing can help ensure lasting results. This comprehensive guide explores the materials, installation techniques, maintenance requirements, and design considerations that make brick kerbing an enduring choice for civil engineering projects across the UK.
Understanding Brick Kerbing Applications
Brick kerbing serves multiple functional and aesthetic purposes in modern construction. This traditional edging method creates clear delineation between surfaces whilst providing structural support that prevents material migration and erosion.
Residential Applications
In residential settings, brick kerbing enhances property value through both practicality and visual appeal. Homeowners frequently specify brick edging for driveways, where it contains surfacing materials and prevents gravel or tarmac from spreading onto lawns. The durability of properly installed brick kerbing ensures these boundaries remain intact for decades with minimal intervention.
Patios and pathways benefit significantly from brick edging. The raised profile created by brick kerbing helps manage water drainage whilst preventing soil erosion along pathway edges. Garden designers particularly appreciate how brick masonry construction techniques allow for curved designs that complement organic landscape features.
Key residential applications include:
- Driveway perimeter edging
- Patio boundary definition
- Garden bed separation
- Pathway delineation
- Tree ring surrounds
- Water feature borders
Commercial and Highway Projects
Commercial projects demand robust kerbing solutions that withstand heavy traffic and frequent maintenance activity. Brick kerbing installed to proper specifications provides the necessary strength whilst maintaining visual consistency across franchise locations and business parks.
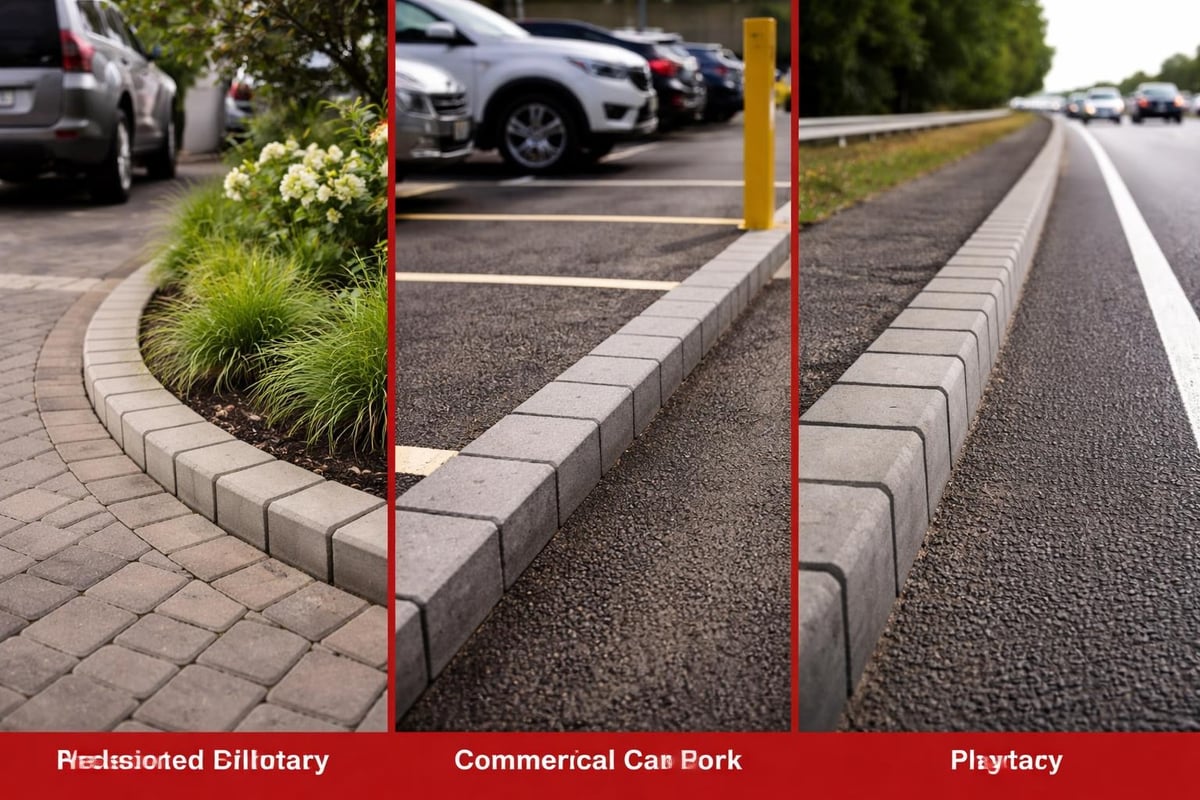
Highway surfacing projects increasingly incorporate brick kerbing where traditional concrete alternatives might appear harsh or inconsistent with surrounding architecture. The versatility of kerbs in construction allows civil engineers to specify appropriate materials based on load calculations and aesthetic requirements.
| Application Type | Typical Brick Size | Installation Depth | Traffic Load |
|---|---|---|---|
| Residential Driveways | 200mm x 100mm x 65mm | 150-200mm | Light-Medium |
| Patios & Gardens | 200mm x 100mm x 50mm | 100-150mm | Light |
| Commercial Car Parks | 215mm x 102.5mm x 65mm | 200-250mm | Medium-Heavy |
| Highway Edging | 215mm x 102.5mm x 65mm | 250-300mm | Heavy |
Material Selection and Specifications
Choosing appropriate bricks for kerbing applications requires consideration of exposure conditions, load requirements, and visual objectives. Not all bricks perform equally in edging applications, particularly where freeze-thaw cycles and vehicular traffic create demanding conditions.
Brick Quality Standards
Engineering bricks classified as Class A or Class B offer superior performance in kerbing applications. These dense, low-porosity bricks resist water absorption and withstand freeze-thaw cycles that would damage softer alternatives. Whilst stock bricks may suit decorative garden applications, civil engineering projects demand materials meeting specific strength classifications.
The frost resistance of brick kerbing determines its longevity in UK climates. Bricks designated as F2 rated demonstrate proven resistance to freeze-thaw damage, essential for exposed kerbing installations. Projects in particularly harsh environments benefit from F2 classification combined with low water absorption rates below 7%.
Aesthetic Considerations
Brick selection extends beyond technical specifications to encompass colour, texture, and profile matching. Commercial projects often require brick kerbing that complements existing building facades or corporate branding guidelines. The extensive palette available in modern brick manufacturing allows precise colour coordination whilst maintaining necessary engineering properties.
Selection criteria should include:
- Compressive strength ratings appropriate to anticipated loads
- Water absorption percentages under 7% for exposed applications
- Frost resistance classification (F2 minimum)
- Dimensional consistency for installation efficiency
- Colour fastness under UV exposure
- Surface texture suitable for cleaning requirements
Installation Techniques and Best Practices
Professional brick kerbing installation follows systematic processes that ensure structural integrity and visual consistency. The foundation preparation largely determines long-term performance, making thorough groundwork essential regardless of project scale.
Foundation Preparation
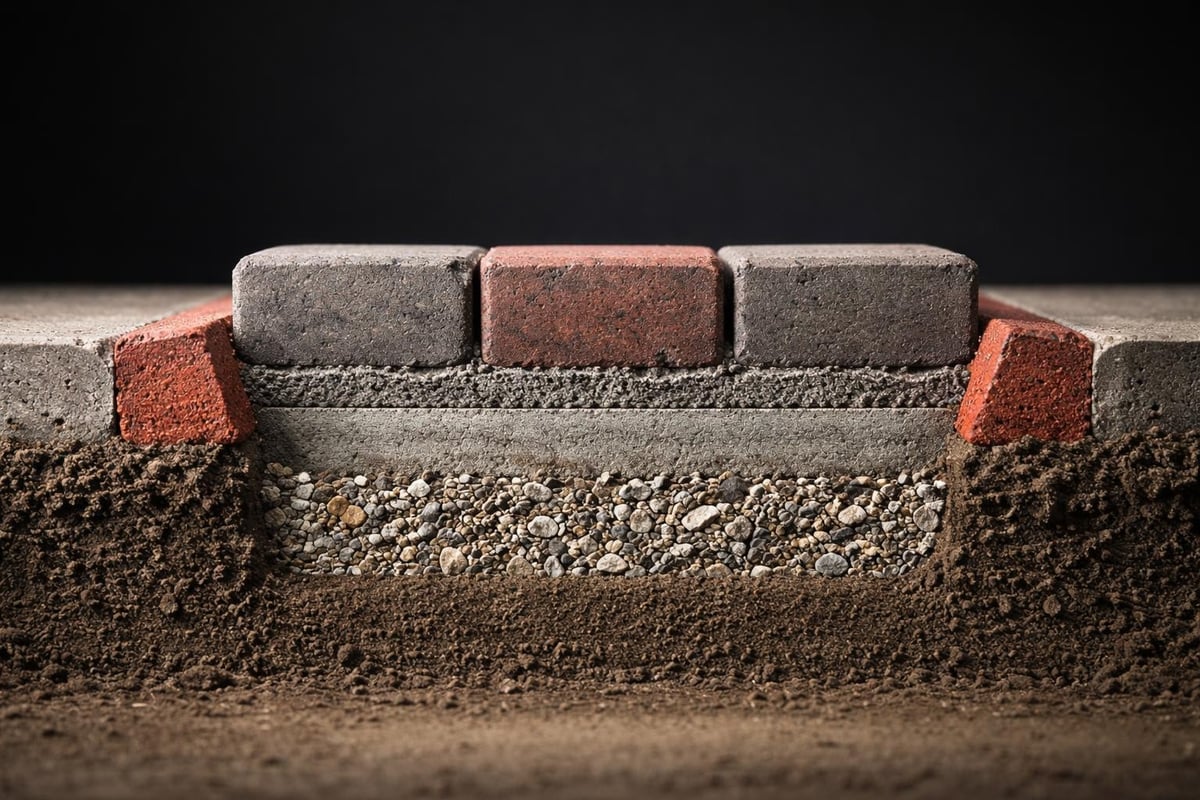
Excavation depth for brick kerbing depends on anticipated loads and soil conditions. Residential driveways typically require 150-200mm depth, whilst commercial applications demand 200-250mm or deeper. The excavation should extend beyond the brick width to accommodate concrete haunching that provides lateral support.
Sub-base material selection influences drainage performance and structural stability. Well-compacted Type 1 MOT creates an ideal foundation, providing load distribution and permeability. The sub-base depth varies from 75mm for light-duty applications to 150mm for heavy commercial traffic, with thorough compaction at 50mm intervals.
Setting and Alignment
Accurate line and level establishment prevents future settlement issues and maintains visual consistency. String lines positioned at finished brick height guide installation, whilst regular level checks ensure proper drainage gradients. Most applications require falls of 1:40 to 1:60, sufficient for water drainage without creating noticeable slopes.
Concrete bedding provides the stable base upon which bricks rest. A 100mm concrete bed using C20 mix offers adequate support for most applications, though heavy-duty installations may specify C25 or higher. The concrete should remain workable during brick placement, allowing minor adjustments without compromising bond strength.
Haunching provides critical lateral support that prevents brick movement under traffic loads. The concrete haunch should extend to approximately two-thirds of brick height on the back face, angled to shed water away from the installation. Professional kerbing services emphasise proper haunching as essential for long-term stability.
Jointing Methods
Mortar joints between bricks require careful specification based on movement expectations and aesthetic preferences. Standard 10mm joints accommodate minor dimensional variations whilst providing flexibility for thermal movement. Flush jointing suits most applications, though recessed joints may be specified where visual texture is desired.
The mortar mix influences both bond strength and weather resistance. A designation (iii) mortar using 1:1:6 (cement:lime:sand) provides adequate strength with sufficient flexibility for kerbing applications. Projects in exposed locations may specify designation (ii) 1:0.5:4.5 mix for enhanced durability, though excessive strength can create problems if movement occurs.
| Installation Phase | Key Requirements | Common Pitfalls |
|---|---|---|
| Excavation | Consistent depth, clean sides, adequate width | Insufficient depth, irregular base |
| Sub-base | Proper compaction, correct material specification | Poor compaction, contaminated material |
| Concrete Bed | Workable consistency, uniform thickness | Premature setting, uneven application |
| Brick Setting | Accurate line and level, consistent joints | Misalignment, variable joint widths |
| Haunching | Adequate height, proper angle, good compaction | Insufficient support, voids in concrete |
Maintenance and Longevity Strategies
Brick kerbing installed to proper standards requires minimal maintenance throughout its service life. However, regular inspection and targeted interventions preserve both functionality and appearance, particularly in high-traffic commercial environments.
Routine Inspection Protocols
Annual inspections identify developing issues before they compromise structural integrity. Key inspection points include joint condition, brick stability, surface cleanliness, and drainage performance. Early detection of minor problems prevents expensive remedial work, making systematic inspection worthwhile for property managers and facilities teams.
Settlement represents the most common issue affecting brick kerbing. Minor settlement may result from sub-base consolidation, whilst significant movement often indicates drainage problems or inadequate foundation preparation. Addressing settlement promptly prevents progressive deterioration and maintains proper drainage gradients essential for pavement longevity.
Cleaning and Preservation
Regular cleaning maintains the aesthetic appeal that makes brick kerbing attractive for commercial projects. Pressure washing removes accumulated dirt and organic growth, though excessive pressure can damage mortar joints. The brick paver maintenance guide recommends moderate pressure settings and appropriate nozzle distances to prevent surface damage.
Efflorescence occasionally appears on brick kerbing, particularly during the first year following installation. This white crystalline deposit results from salt migration and typically resolves naturally through weathering. Persistent efflorescence may be removed using dilute acid solutions, though proper neutralisation and rinsing prevent long-term staining.
Maintenance schedule recommendations:
- Monthly visual inspection for commercial sites
- Quarterly detailed inspection for residential applications
- Annual professional assessment including drainage function
- Bi-annual cleaning to remove organic growth
- Immediate repair of damaged or displaced bricks
- Five-year joint repointing assessment
Seasonal Considerations
Winter conditions present particular challenges for brick kerbing maintenance. De-icing salts accelerate mortar deterioration and can damage brick surfaces if products contain inappropriate chemical formulations. The seasonal maintenance guidance for kerbs emphasises selecting de-icing products carefully and removing residues promptly in spring.

Vegetation management prevents root intrusion that can displace bricks and compromise alignment. Regular weeding along kerb lines removes plants before root systems develop sufficient strength to cause movement. Chemical treatments offer efficient control but require careful application to prevent residual damage to adjacent landscaping.
Design Integration and Visual Impact
Successful brick kerbing installations balance functional requirements with aesthetic objectives. The design process considers how edging treatments relate to surrounding surfaces, architectural features, and landscape elements to create cohesive outdoor environments.
Pattern and Layout Options
Stretcher bond represents the standard laying pattern for brick kerbing, offering straightforward installation and visual continuity. However, header bond patterns create visual interest where kerbing forms prominent design features. The pattern selection influences material quantities and installation time, factors that affect project budgets and schedules.
Curved kerbing installations demand careful planning to maintain consistent joint widths and visual flow. Bricks cut to wedge shapes accommodate tight radius curves, whilst gentler curves use standard bricks with slightly widened outer joints. The minimum practical radius depends on brick dimensions but typically ranges from 3-5 metres for smooth visual appearance.
Colour Coordination
Brick colour selection significantly influences how kerbing integrates with broader site design. Matching kerbing to building facades creates visual unity appropriate for corporate campuses and institutional grounds. Conversely, contrasting colours establish clear boundaries and enhance wayfinding in complex commercial environments.
Design elements to consider:
- Coordination with paving materials and colours
- Relationship to building architecture and style
- Visual hierarchy within landscape composition
- Maintenance implications of different finishes
- Long-term colour stability and UV resistance
- Local planning requirements and design codes
Accessibility Compliance
Modern kerbing installations must accommodate accessibility requirements whilst maintaining their boundary definition function. Dropped kerbs at crossing points require careful detailing to achieve compliant gradients without compromising drainage. The integration of tactile paving with brick kerbing demands precise coordination to ensure both elements perform their respective functions effectively.
Economic and Environmental Considerations
Brick kerbing represents a significant investment in site infrastructure, making cost analysis important for budget planning and value assessment. The total project cost encompasses materials, installation labour, and long-term maintenance, all factors that influence whole-life economics.
Cost Factors and Budgeting
Material costs for brick kerbing vary based on specification, quantity, and regional availability. Engineering bricks command premium prices compared to standard facing bricks, reflecting their superior performance characteristics. However, the extended service life of quality materials justifies initial investment through reduced replacement frequency.
Labour costs typically exceed material expenses in professional installations. The skilled work required for proper foundation preparation, accurate setting, and appropriate haunching demands experienced teams. Projects attempting to reduce costs through inadequate labour allocation often experience quality issues that compromise long-term performance.
| Cost Component | Residential (per linear metre) | Commercial (per linear metre) |
|---|---|---|
| Materials (bricks, sand, cement) | £15-25 | £20-30 |
| Excavation & sub-base | £10-15 | £15-25 |
| Concrete & haunching | £8-12 | £12-18 |
| Labour (setting & finishing) | £25-35 | £35-50 |
| Total Indicative Cost | £58-87 | £82-123 |
Sustainability Profile
Brick kerbing offers environmental advantages through material longevity and local sourcing opportunities. The extended service life of properly installed brick edging reduces replacement frequency, minimising whole-life environmental impact. Many UK brick manufacturers operate within regional markets, reducing transportation emissions compared to imported alternatives.
Recycled and reclaimed bricks provide sustainable options for heritage projects and environmentally conscious clients. Whilst structural applications demand new engineering bricks meeting current standards, decorative kerbing in low-load areas can successfully incorporate salvaged materials. The character and patina of reclaimed bricks add distinctive appeal to restoration projects and period properties.
Technical Challenges and Solutions
Even well-planned brick kerbing projects encounter technical challenges requiring informed solutions. Understanding common issues and proven remedial approaches enables effective problem-solving throughout project lifecycles.
Movement and Settlement
Differential settlement creates alignment problems and drainage issues in brick kerbing. The primary causes include inadequate sub-base compaction, variable soil conditions, and excessive loading beyond design specifications. Remedial work requires excavation, sub-base improvement, and reinstallation to proper standards.
Tree root intrusion presents particular challenges in established landscapes. Roots seeking moisture migrate beneath kerbing, generating sufficient force to displace bricks and distort alignment. Solutions include root barriers installed during construction or, in existing installations, selective root pruning combined with kerb realignment.
Water Management
Inadequate drainage creates numerous problems for brick kerbing installations. Standing water accelerates mortar deterioration, promotes efflorescence, and generates freeze-thaw damage during winter months. Proper falls established during installation and maintained through periodic relevelling prevent these moisture-related issues.
The maintenance strategies for brick pavers emphasise protecting joints from water infiltration whilst allowing controlled drainage. This balance requires appropriate joint specifications and regular maintenance to preserve mortar integrity.
Load Distribution
Excessive point loading damages brick kerbing through cracking and displacement. Vehicle overrun represents the most common source of damaging loads, particularly where inadequate haunching fails to provide lateral support. Commercial installations require robust haunching extending higher up the brick face and potentially incorporating steel reinforcement for extreme load scenarios.
Brick kerbing delivers lasting value through its combination of structural performance, aesthetic versatility, and proven durability across diverse applications. Whether you're planning residential improvements, commercial developments, or highway infrastructure, proper specification and professional installation ensure optimal outcomes. JRG Civils brings comprehensive civil engineering expertise to brick kerbing projects throughout the UK, combining technical knowledge with meticulous attention to detail that ensures every installation meets exacting standards from initial groundwork through final finishing touches.