
The success of any construction project hinges on what lies beneath the surface. Whether you're developing a commercial drive-through, constructing a residential driveway, or building extensive highway infrastructure, substructure building forms the critical foundation that determines the longevity and stability of the entire structure. Understanding the principles, processes, and best practices in substructure construction ensures projects stand the test of time whilst meeting rigorous engineering standards.
Understanding Substructure Building Fundamentals
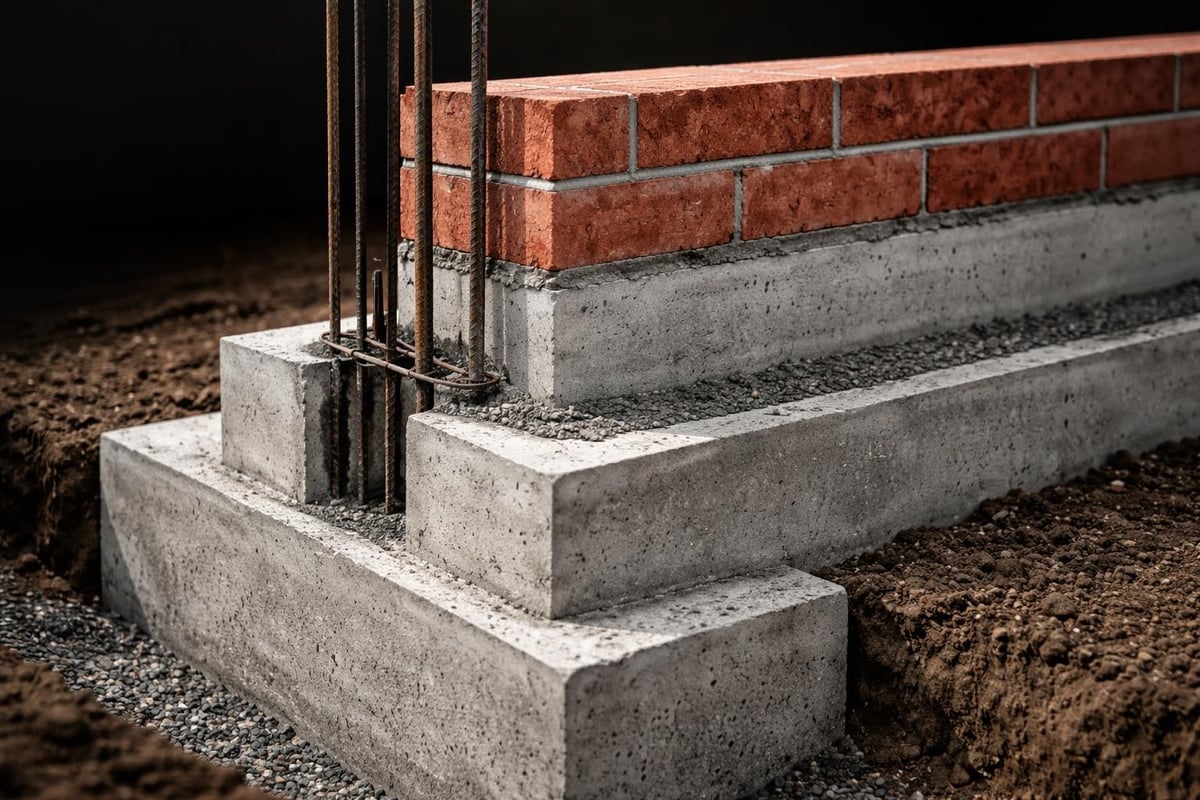
Substructure building refers to the portion of a construction project that exists below ground level, providing essential support and load distribution for everything above. This critical element includes foundations, footings, basement walls, plinths, and ground beams that transfer loads from the superstructure to the underlying soil. The components of substructure construction work together to create a stable base capable of withstanding vertical loads, lateral forces, and environmental pressures.
The importance of proper substructure building cannot be overstated. A well-designed and expertly constructed substructure prevents differential settlement, manages moisture ingress, and provides resistance against ground movements. For commercial projects like drive-through restaurants or retail developments, where heavy traffic loads and extended operational lifespans are expected, the substructure must meet exacting specifications.
Key Components of Substructure Construction
Every substructure building project comprises several essential elements working in harmony:
- Foundations: The lowest load-bearing part that transfers building weight to the soil
- Footings: Widened base sections that distribute concentrated loads across a broader area
- Plinth: The portion between ground level and the floor, protecting against moisture
- Basement walls: Structural walls below ground level that resist lateral earth pressure
- Ground beams: Horizontal structural elements connecting foundation points
The selection and design of these components depend on numerous factors including soil conditions, anticipated loads, local climate, and specific project requirements. Engineers must conduct thorough site investigations to determine the optimal substructure strategy for each unique location.
Site Investigation and Ground Conditions
Before any substructure building work commences, comprehensive site analysis proves essential. Soil testing reveals bearing capacity, composition, and potential challenges such as expansive clay, high water tables, or contaminated ground. These findings directly influence foundation type selection and construction methodology.
Different soil types demand different approaches:
- Clay soils: Require deeper foundations due to shrinkage and expansion characteristics
- Sandy soils: Offer good drainage but may need wider footings for adequate bearing
- Rocky ground: Provides excellent bearing capacity but increases excavation costs
- Filled ground: Often necessitates piled foundations or ground improvement techniques
Professional site investigation identifies not only current ground conditions but also potential future changes. Seasonal variations, nearby construction activities, and environmental factors all impact long-term substructure performance. For highway and infrastructure projects, where settlements can cause serious safety issues, this preliminary work becomes even more critical.
Foundation Types and Selection Criteria
Choosing the appropriate foundation type represents one of the most crucial decisions in substructure building. Substructure foundations construction must align with structural requirements, ground conditions, and project budgets.
| Foundation Type | Best Suited For | Advantages | Considerations |
|---|---|---|---|
| Strip Foundations | Linear loads, loadbearing walls | Cost-effective, straightforward | Limited to good ground conditions |
| Pad Foundations | Column loads, framed structures | Economical, minimal excavation | Requires stable soil |
| Raft Foundations | Poor ground, uniform loads | Distributes loads evenly | Higher material costs |
| Piled Foundations | Weak soil, heavy loads | Reaches stable strata | Specialist equipment needed |
Strip foundations remain the most common choice for residential driveways and smaller commercial structures where loadbearing walls distribute weight consistently. They involve excavating trenches along wall lines and filling them with concrete to create continuous support. The depth and width depend on soil bearing capacity and the loads they'll carry.
Pad foundations excel in commercial projects with steel or concrete frame construction. Individual pads beneath each column transfer concentrated loads efficiently to the ground. This approach proved particularly effective for the drive-through projects where kitchen equipment and structural columns create point loads.
Specialized Foundation Approaches
Some projects demand more sophisticated solutions. Piled foundations drive deep into the ground until reaching stable strata, making them ideal for locations with weak surface soils or high water tables. Raft foundations spread the entire building load across a large concrete slab, minimizing differential settlement on variable ground.
The fundamentals of substructure construction emphasize matching foundation design to both immediate project needs and long-term performance expectations. This forward-thinking approach prevents costly remediation whilst ensuring structural integrity throughout the building's lifespan.
Excavation and Earthworks
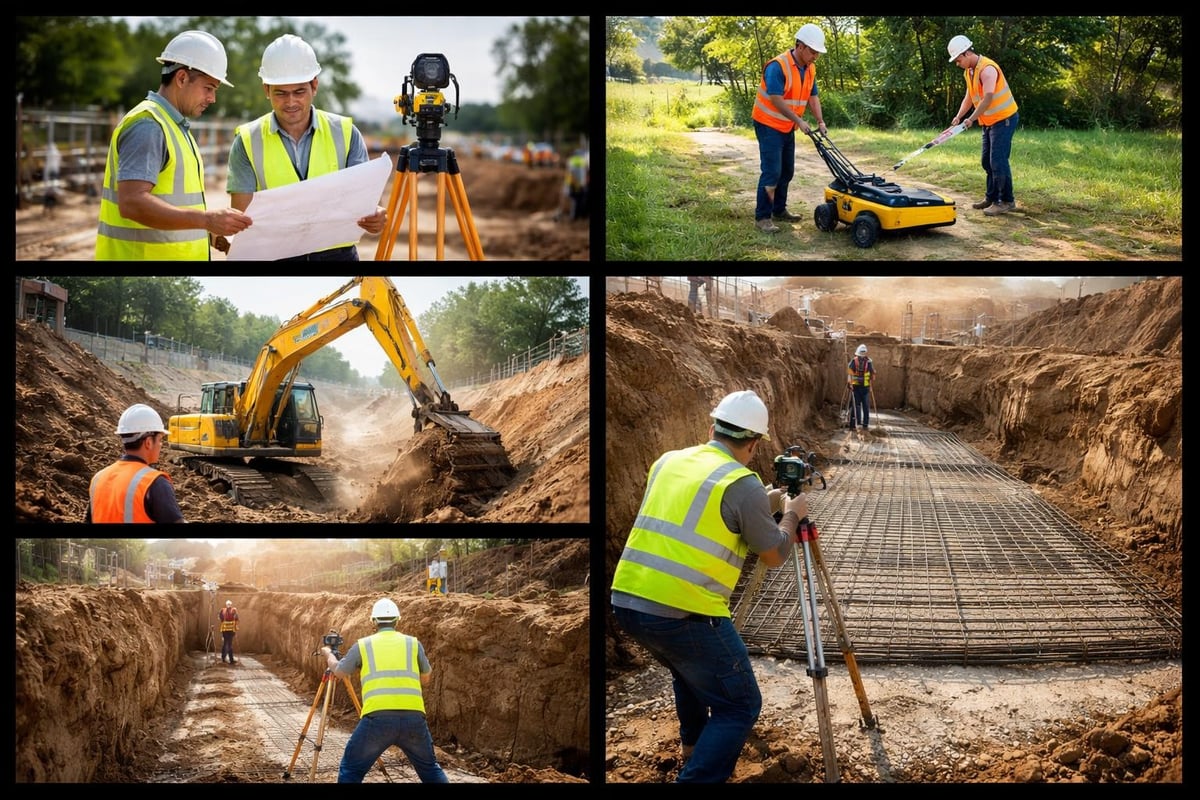
Proper excavation sets the stage for successful substructure building. This phase requires careful planning, precise execution, and constant monitoring to maintain safety and accuracy. The depth and extent of excavation vary considerably between project types, from shallow trenches for driveway foundations to substantial excavations for commercial basement structures.
Modern excavation practices incorporate several key considerations:
- Shoring and support: Preventing collapse in deep excavations through temporary works
- Water management: Dewatering systems to maintain dry working conditions
- Material handling: Efficient removal and potential reuse of excavated soil
- Service location: Identifying and protecting existing underground utilities
- Environmental protection: Controlling dust, noise, and ground contamination
For highway surfacing projects, excavation often involves removing existing pavement structures and unsuitable subgrade materials. The formation level must achieve specified tolerances before substructure building proceeds. This precision ensures proper drainage, prevents future settlement, and creates the stable platform necessary for subsequent construction layers.
Concrete Works and Reinforcement
Quality concrete work forms the backbone of robust substructure building. The concrete mix design, placement techniques, and curing procedures all significantly impact final performance. Specifications typically address compressive strength, workability, durability requirements, and any special properties needed for specific exposure conditions.
Reinforcement enhances concrete's tensile strength and controls cracking. Steel bars (rebar) positioned according to engineering drawings create a composite material capable of resisting both compression and tension forces. The arrangement, spacing, and cover depth of reinforcement must strictly adhere to structural designs and building regulations.
Concrete Placement Best Practices
Successful concrete pours require meticulous preparation and execution:
- Verify formwork is secure, clean, and properly aligned
- Confirm reinforcement placement matches approved drawings
- Check weather conditions permit adequate curing
- Plan concrete supply to ensure continuous placement
- Implement proper consolidation techniques to eliminate voids
- Apply appropriate curing methods to develop full strength
Temperature control during curing proves particularly important in substructure building. Extreme cold can prevent proper hydration whilst excessive heat may cause rapid moisture loss and cracking. Protection measures such as insulating blankets or curing compounds maintain optimal conditions for strength development.
Damp Proofing and Waterproofing
Moisture protection represents a critical aspect of substructure building that directly affects building longevity and occupant comfort. Understanding the distinction between substructure and superstructure helps clarify where moisture barriers must be installed and how they integrate with above-ground construction.
Multiple layers of defence typically protect against water ingress:
Below-ground waterproofing: Tanking systems, membrane barriers, and drainage layers prevent groundwater penetration through basement walls and floors. The selection depends on water pressure, accessibility for maintenance, and consequences of failure.
Damp-proof courses (DPC): Horizontal barriers positioned above ground level prevent rising damp from migrating into superstructure walls. Traditional slate, modern plastic membranes, or chemical injection systems each offer advantages for specific applications.
Drainage systems: French drains, sump pumps, and perimeter channels actively remove water from around foundations, reducing hydrostatic pressure and keeping substructures dry.
For driveway and patio projects, proper drainage design prevents water accumulation that could undermine the substructure. Falls built into the formation direct surface water away from buildings and into suitable collection points.
Quality Control and Building Standards
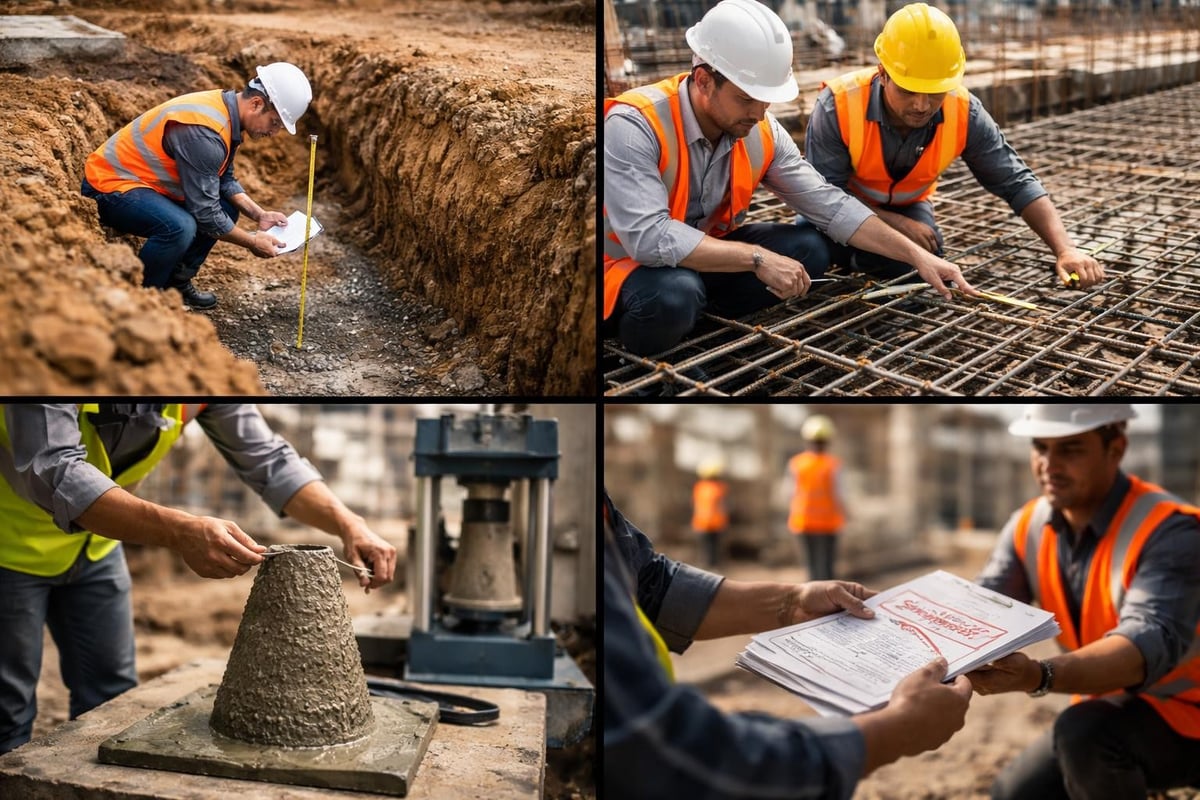
Rigorous quality assurance throughout substructure building ensures compliance with regulations and design specifications. Regular inspections at key stages verify workmanship, materials, and adherence to approved methods. Building control officers review critical elements before they become covered by subsequent works.
| Inspection Stage | Key Checks | Documentation |
|---|---|---|
| Excavation | Depth, dimensions, formation level | Excavation record, photos |
| Reinforcement | Bar sizes, spacing, cover, fixing | Rebar inspection certificate |
| Pre-pour | Formwork, cleanliness, services | Concrete pour checklist |
| Post-pour | Surface finish, curing, strength | Cube test results |
Material testing provides objective evidence of compliance. Concrete cube tests confirm compressive strength development whilst soil compaction tests verify adequate formation preparation. These records prove invaluable for future reference and demonstrate professional standards.
For commercial projects involving multiple stakeholders, comprehensive documentation creates accountability and facilitates coordination. Regular progress meetings review quality metrics, address issues promptly, and maintain project momentum.
Commercial Versus Residential Applications
Substructure building requirements vary significantly between commercial and residential projects. Commercial developments typically involve heavier loads, more complex services, and stricter regulatory oversight. The drive-through restaurants mentioned earlier required foundations capable of supporting kitchen equipment, ventilation systems, and high customer traffic volumes.
Commercial projects often demand:
- Greater load-bearing capacity for equipment and inventory
- Enhanced durability specifications for extended service life
- More sophisticated drainage and service integration
- Compliance with commercial building codes and accessibility standards
- Coordination with franchise-specific engineering requirements
Residential substructure building, whilst potentially simpler, still requires careful attention to detail. Driveways and patios must withstand vehicle loads, freeze-thaw cycles, and decades of use without significant deterioration. The substructure depth, base material selection, and drainage provision all contribute to long-term performance.
Integration with Highway and Infrastructure Works
Highway surfacing projects present unique substructure building challenges. The pavement substructure must accommodate heavy vehicle loads, resist deformation under repeated trafficking, and provide adequate drainage. Comprehensive substructure knowledge proves essential for infrastructure projects where performance directly impacts public safety.
Typical highway substructure comprises several layers:
- Subgrade: Natural or imported soil compacted to specified density
- Capping layer: Selected granular material providing working platform
- Sub-base: Load-distributing layer of crushed aggregate
- Base course: High-quality bound or unbound material beneath surfacing
Each layer fulfills specific functions within the pavement structure. Proper compaction, thickness control, and material specifications ensure the substructure performs as designed throughout its intended lifespan. Quality control testing verifies compliance at every stage before subsequent layers are placed.
Project Planning and Programme Management
Effective substructure building relies on thorough planning and realistic programming. Weather dependencies, material lead times, and sequential work activities all influence project duration. Experienced contractors develop detailed programmes that account for contingencies whilst maintaining overall project deadlines.
Critical planning considerations include:
- Site access: Ensuring adequate space for plant, materials, and workforce
- Material procurement: Ordering concrete, reinforcement, and specialist products with appropriate lead times
- Weather windows: Scheduling concrete pours during suitable conditions
- Inspection coordination: Arranging building control visits at appropriate stages
- Service diversions: Completing utility relocations before excavation begins
For projects spanning multiple sites or phases, programme coordination becomes increasingly complex. The experience gained from completing numerous franchise projects demonstrates the value of systematic planning and adaptable execution strategies.
Cost Considerations and Value Engineering
Substructure building typically represents a substantial proportion of total project costs. Balancing economy with quality requires careful analysis and sometimes creative problem-solving. Professional substructure services understand how to optimize designs without compromising performance or longevity.
Value engineering opportunities in substructure building might include:
- Alternative foundation types suited to actual ground conditions
- Optimized excavation sequences reducing temporary works costs
- Material substitutions maintaining performance at lower cost
- Construction methodology improvements increasing efficiency
- Programmed activities reducing overall project duration
However, cost reduction must never compromise structural adequacy or durability. Substructure failures prove extremely expensive to remedy, often requiring major works to existing structures. The initial investment in proper substructure building delivers long-term value through reliable performance and minimal maintenance requirements.
Environmental and Sustainability Factors
Modern substructure building increasingly considers environmental impact and sustainability. Material selection, construction methods, and waste management all contribute to a project's environmental footprint. Recycling excavated materials where suitable, minimizing concrete waste, and selecting locally sourced aggregates reduce environmental impact whilst potentially lowering costs.
Sustainable approaches to substructure building include:
- Ground improvement: Treating existing soils rather than importing fill material
- Recycled aggregates: Using crushed concrete or reclaimed materials in sub-bases
- Optimized concrete mixes: Incorporating supplementary cementitious materials reducing carbon footprint
- Rainwater management: Integrating sustainable drainage systems within substructure design
- Heat retention: Designing basements and ground floors to improve thermal performance
These considerations align with broader construction industry trends toward reduced environmental impact and enhanced resource efficiency. Forward-thinking contractors incorporate sustainability measures whilst maintaining the structural performance and durability that substructure building demands.
Technology and Innovation
Technological advancement continues transforming substructure building practices. Ground-penetrating radar identifies underground services without excavation whilst laser-guided excavation equipment achieves unprecedented accuracy. Building Information Modelling (BIM) enables 3D visualization and clash detection before construction begins, reducing costly on-site modifications.
Innovative materials and methods enhance substructure performance:
- Self-compacting concrete: Improves placement in congested reinforcement areas
- Geotextiles and geogrids: Strengthen weak soils and reduce excavation depth
- Permanent formwork systems: Accelerate construction whilst providing additional benefits
- Ground source heat systems: Integrate renewable energy infrastructure within foundations
Embracing appropriate technology improves efficiency, quality, and safety whilst potentially reducing costs. However, proven traditional methods remain valid where they deliver reliable results economically. The key lies in selecting the right approach for each unique project circumstance.
Risk Management and Contingency Planning
Every substructure building project carries inherent risks requiring proactive management. Ground conditions may differ from site investigation predictions, weather might delay critical activities, or unforeseen services could require design modifications. Experienced contractors anticipate potential issues and develop contingency strategies.
Effective risk management involves:
- Comprehensive site investigation reducing ground condition uncertainties
- Weather contingency allowances in programme planning
- Regular progress monitoring enabling early issue identification
- Strong supplier relationships ensuring material availability
- Flexible workforce deployment responding to changing priorities
Communication proves essential when challenges arise. Prompt notification of issues, collaborative problem-solving, and documented decisions maintain project momentum whilst protecting all parties' interests. The ability to adapt whilst maintaining quality standards distinguishes professional contractors in the civil engineering sector.
Successful substructure building combines technical expertise, careful planning, and meticulous execution to create the solid foundations every construction project requires. Whether you're developing commercial properties, residential enhancements, or highway infrastructure, the quality of substructure work determines long-term performance and value. At JRG Civils, we bring proven experience across diverse projects throughout the UK, delivering the civil engineering excellence that ensures your substructure building meets the highest standards from start to finish. Discover how our professional team can support your next project by visiting JRG Civils today.