
Precast concrete kerbing has become an essential component in modern civil engineering projects, offering durability, cost-effectiveness, and aesthetic appeal across highways, driveways, and commercial developments. Whether you're planning a drive-through restaurant, residential driveway, or extensive highway surfacing project, understanding the benefits and proper installation techniques of precast concrete kerbing ensures long-lasting results that meet industry standards. This comprehensive guide examines the manufacturing process, installation best practices, and practical applications that make precast concrete kerbing the preferred choice for contractors and developers throughout the United Kingdom.
Manufacturing Excellence in Precast Concrete Kerbing
The production of precast concrete kerbing involves sophisticated manufacturing processes that ensure consistent quality and dimensional accuracy. Modern facilities utilise hydraulic pressing techniques to create dense, durable units that exceed traditional casting methods. This controlled environment manufacturing allows for precise control over concrete mix ratios, curing conditions, and finishing standards.
Key manufacturing advantages include:
- Consistent strength characteristics across all units
- Reduced porosity compared to in-situ alternatives
- Accelerated curing in controlled conditions
- Quality assurance testing before delivery
- Dimensional accuracy for easier installation

The concrete mix design for precast kerbing typically incorporates high-grade aggregates, Portland cement, and specific admixtures to enhance freeze-thaw resistance and reduce water absorption. Manufacturing facilities must comply with BS EN 1340:2003, which specifies performance requirements and test methods for concrete kerb units. According to standard concrete kerb manufacturing processes, these stringent controls ensure that each unit meets load-bearing requirements and durability standards essential for highway and commercial applications.
Standard Profiles and Specifications
Precast concrete kerbing comes in various profiles designed for specific applications. The most common types include bullnose, half-batter, and splayed kerbs, each serving distinct purposes in highway design and landscape architecture.
| Kerb Type | Height (mm) | Width (mm) | Primary Application |
|---|---|---|---|
| HB1 Half Batter | 125 | 255 | Highway edges, main roads |
| HB2 Half Batter | 125 | 150 | Residential streets |
| BN Bullnose | 125 | 150 | Driveways, decorative applications |
| SP Splayed | 125 | 255 | Vehicle crossovers |
The selection of appropriate kerb profiles depends on traffic volumes, drainage requirements, and aesthetic considerations. Commercial projects such as drive-through restaurants require robust kerbing that withstands frequent heavy vehicle movements whilst maintaining clear lane definition.
Installation Methodology and Best Practices
Proper installation of precast concrete kerbing is fundamental to achieving long-term performance and visual appeal. The process begins with thorough site preparation and accurate setting out to ensure alignment with design specifications. Following established installation standards helps contractors avoid common pitfalls that compromise structural integrity.
Site Preparation and Excavation
Excavation depth must accommodate the kerb height, bedding layer, and concrete foundation. For typical highway applications, excavation extends approximately 300mm below finished kerb top level. The trench width should allow for adequate haunching on both sides.
Essential preparation steps:
- Remove all existing surfacing and vegetation from the kerb line
- Excavate to the required depth with consistent profile
- Compact subgrade to prevent settlement
- Check levels and alignment at regular intervals
- Install string lines to guide placement accuracy
Ground conditions significantly influence foundation requirements. Clay soils may necessitate deeper excavation and improved drainage measures, whilst granular soils often provide stable support with minimal intervention. Experienced contractors assess site-specific conditions to determine appropriate foundation specifications.
Foundation and Bedding Requirements
The concrete foundation provides essential support for precast concrete kerbing, distributing loads and preventing differential settlement. Standard practice involves a minimum 150mm thick ST4 concrete foundation beneath the kerb line. This foundation should extend at least 75mm beyond the kerb on both sides.
A bedding layer of 25-40mm semi-dry concrete mortar (typically ST2 mix) sits atop the foundation, allowing for fine adjustment during kerb placement. This layer must remain workable throughout installation but firm enough to support the kerbs without slumping. The comprehensive installation guidance emphasises the importance of proper bedding consistency for achieving correct levels and alignment.
Setting and Alignment Techniques
Placing precast concrete kerbing requires precision and systematic approach. Each unit should be bedded firmly onto the mortar layer, tapped down to the correct level using a rubber mallet, and checked for alignment in both horizontal and vertical planes.
Professional installers use optical levels or laser equipment to maintain consistent kerb top levels over extended runs. Spirit levels verify face batter and perpendicularity. Adjacent units must be tightly butted together with joints no wider than 3mm to prevent water ingress and maintain structural continuity.
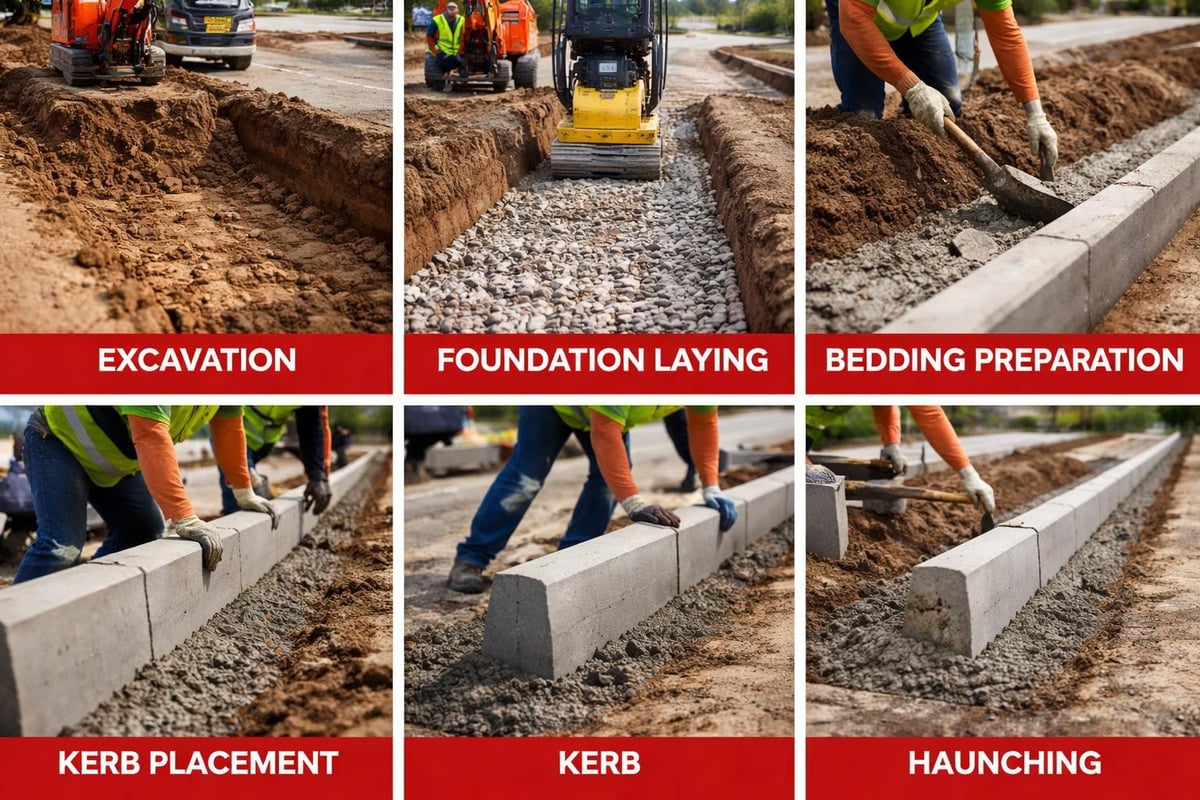
Haunching provides lateral support and prevents kerb movement under traffic loads. The concrete haunch typically rises to within 25mm of kerb top on the road side and halfway up the kerb on the verge side. ST4 concrete works well for haunching applications, offering adequate strength whilst remaining economical.
Applications Across Commercial and Residential Projects
The versatility of precast concrete kerbing makes it suitable for diverse civil engineering applications. From major highway schemes to domestic driveways, this product delivers consistent performance and visual appeal.
Highway and Road Construction
Highway projects demand kerbing solutions that withstand heavy traffic loads, resist de-icing salt exposure, and provide clear lane demarcation. Precast concrete kerbing meets these requirements whilst simplifying construction logistics through standardised units and established installation procedures.
Major road schemes often incorporate thousands of linear metres of kerbing, making installation efficiency crucial. The lessons learned from precast concrete pavement systems demonstrate how prefabrication accelerates project delivery whilst maintaining quality standards. These principles apply equally to kerbing installation on highway projects.
Commercial Developments
Drive-through restaurants, retail parks, and business premises require durable kerbing that defines traffic flows and parking areas. Precast concrete kerbing offers the strength necessary for frequent vehicle movements whilst creating professional-looking boundaries.
Projects such as Costa Coffee and Greggs drive-throughs benefit from kerbing that resists damage from delivery vehicles and customer traffic. The ability to install kerbing quickly minimises disruption during construction phases, allowing surfacing and landscaping trades to progress efficiently.
Residential and Private Works
Domestic driveways and patios utilise precast concrete kerbing to create defined edges and prevent surfacing materials from spreading. Bullnose profiles offer a softer appearance appropriate for residential settings whilst maintaining structural performance.
Property developers appreciate the cost predictability that precast units provide compared to in-situ alternatives. Standard lengths reduce cutting requirements, minimise waste, and accelerate installation on housing estates where multiple driveways require kerbing.
Durability and Maintenance Considerations
Quality precast concrete kerbing demonstrates exceptional longevity when properly installed and maintained. The dense concrete structure resists weathering, chemical attack, and physical damage that would compromise lesser materials.
Durability factors include:
- Freeze-thaw resistance through low porosity concrete
- Abrasion resistance from high-strength aggregates
- Chemical resistance to de-icing salts and oils
- Impact resistance from quality control during manufacture
- UV stability without degradation or colour fading
Regular inspection identifies minor issues before they develop into significant problems. Joints between kerb units occasionally require repointing where mortar has deteriorated. Damaged units can be individually replaced without disturbing adjacent sections, demonstrating the practical advantages of precast construction.
The superior durability characteristics of hydraulically pressed precast concrete kerbing contribute to whole-life cost savings. Initial installation costs prove economical when considered against decades of service life with minimal maintenance requirements.
Cost Analysis and Project Planning
Budget considerations influence material selection on civil engineering projects. Precast concrete kerbing offers competitive pricing whilst delivering performance that justifies investment through reduced maintenance and replacement costs.
| Cost Factor | Precast Concrete | In-Situ Alternative | Impact |
|---|---|---|---|
| Material supply | Moderate | Lower | Standardised units premium |
| Installation labour | Lower | Higher | Faster placement |
| Equipment requirements | Standard | Formwork needed | Simplified logistics |
| Weather dependency | Lower | Higher | Factory quality control |
| Long-term maintenance | Minimal | Moderate | Durability advantage |
Project programming benefits from the ready availability of precast units. Manufacturers maintain stock of standard profiles, enabling rapid delivery to site. This contrasts with in-situ construction, which requires formwork erection, concrete placement, curing periods, and formwork removal before adjacent works can proceed.

Quantity calculations for kerbing require accurate measurement of perimeter lengths, radius sections, and special features. Experienced estimators allow approximately 2-3% wastage for cutting and adjustments during installation. Ordering slightly excess material prevents delays whilst ensuring complete coverage of all kerb lines.
Technical Compliance and Quality Standards
Civil engineering projects must comply with relevant British Standards and specification requirements. Precast concrete kerbing manufactured to BS EN 1340:2003 meets performance criteria for strength, dimensional tolerances, and durability characteristics.
Contractors should verify that supplied units carry appropriate certification and test documentation. Quality control procedures during manufacture typically include compressive strength testing, water absorption measurements, and dimensional checks on representative samples.
Installation quality depends on adherence to specification requirements for excavation depth, foundation thickness, bedding consistency, and haunching dimensions. The detailed installation standards provide comprehensive guidance on achieving compliant installations across various applications.
Inspection and Testing Protocols
Site supervision during kerbing installation verifies compliance with design drawings and specification requirements. Key inspection points include foundation preparation, bedding quality, kerb alignment, and haunching placement.
Critical inspection criteria:
- Foundation concrete strength and dimensions
- Bedding layer consistency and thickness
- Kerb face alignment and verticality
- Top surface levels and gradients
- Joint widths and pointing quality
- Haunch dimensions and consolidation
Photographic records document installation progress and provide evidence of compliance with specification requirements. These records prove valuable should disputes arise or when demonstrating quality assurance procedures to clients.
Integration with Surface Water Management
Effective drainage design incorporates kerbing as part of comprehensive surface water management systems. The interface between road surfacing and kerbing influences water flow patterns and determines whether runoff reaches drainage infrastructure efficiently.
Kerb face profiles affect water behaviour at the road edge. Vertical face kerbs create defined channels that guide water towards gullies and drainage outlets. Splayed profiles allow controlled overtopping during intense rainfall events, preventing excessive water accumulation on carriageways.
Transition details where precast concrete kerbing meets drainage gullies require careful design and installation. Gap units or specially cut sections accommodate gully gratings whilst maintaining kerb line continuity. Professional installation ensures these junctions remain watertight and structurally sound.
The relationship between kerbing and permeable paving systems requires particular attention. Where permeable driveways meet conventional kerbing, sub-base drainage must connect appropriately to prevent water accumulation. Experienced contractors understand these interactions and design installations that manage surface water effectively.
Curved Sections and Special Features
Many projects require curved kerb lines for aesthetic appeal or geometric necessity. Precast concrete kerbing accommodates curves through two primary methods: using short straight units to approximate the curve, or specifying purpose-made radius units.
For gentle curves with radii exceeding 12 metres, installers typically use standard straight units of 915mm length. These create faceted curves with minimal visual impact whilst avoiding the cost premium of radius units. Tighter curves necessitate shorter units or specially manufactured radius kerbs that follow the design geometry precisely.
Special features such as dropped kerbs for vehicle crossovers utilise transition units that reduce height gradually. These sections require careful installation to achieve smooth transitions without creating trip hazards or drainage problems. The gradient on dropped sections typically follows 1:10 or 1:12 slopes depending on application and user requirements.
Precast concrete kerbing represents a proven solution for civil engineering projects requiring durable edge definition and professional finish. Understanding manufacturing standards, installation best practices, and application-specific requirements ensures successful project outcomes that satisfy clients and endure for decades. When you need expert installation of precast concrete kerbing for highways, driveways, or commercial developments across the North East and throughout the UK, JRG Civils combines technical knowledge with meticulous attention to detail, delivering civil engineering excellence from initial groundworks through to final finishing touches.