
Concrete kerbing serves as a critical component in civil engineering and highway construction, delineating boundaries between roadways, footpaths, and landscaped areas whilst providing essential structural support. Whether you're planning a commercial development, residential driveway, or large-scale highway project, understanding the specifications, installation methods, and performance requirements of concrete kerbing ensures both compliance with industry standards and long-term durability. This comprehensive guide examines the technical aspects of concrete kerbing, from material selection through to installation techniques and maintenance considerations.
Understanding Concrete Kerbing Standards and Specifications
The performance and durability of concrete kerbing depend heavily on adherence to recognised industry standards. In the United Kingdom and across Europe, concrete kerb units must comply with EN 1340 standards, which outline comprehensive requirements for unreinforced, cement-bound precast units used in trafficked areas. These specifications cover dimensional tolerances, strength characteristics, and frost resistance properties essential for reliable performance.
Material Composition and Performance Requirements
Concrete kerbing typically consists of Portland cement, aggregates, water, and optional additives that enhance specific properties. The minimum compressive strength requirement generally stands at 40 N/mm², though heavily trafficked areas may demand higher specifications.
Key performance characteristics include:
- Compressive strength: Minimum 40 N/mm² for standard applications
- Frost resistance: Must withstand freeze-thaw cycles without deterioration
- Dimensional accuracy: Tolerances typically within ±3mm for length and ±2mm for height
- Water absorption: Maximum 6% by mass for enhanced durability
Recent advances in sustainable construction have introduced fiber-reinforced recycled aggregate concrete kerb sections, which demonstrate comparable structural performance whilst reducing environmental impact. These innovations prove particularly relevant for large commercial projects where sustainability credentials matter to stakeholders.

Installation Methods for Different Project Types
The installation approach for concrete kerbing varies significantly depending on project scale, location, and intended purpose. Commercial developments demand different considerations compared to residential driveways, though fundamental principles of proper bedding and alignment remain constant.
Precast Kerb Unit Installation
Precast concrete kerbing offers consistency, quality control, and efficient installation for most applications. This method suits both commercial and residential projects, providing reliable results when executed correctly.
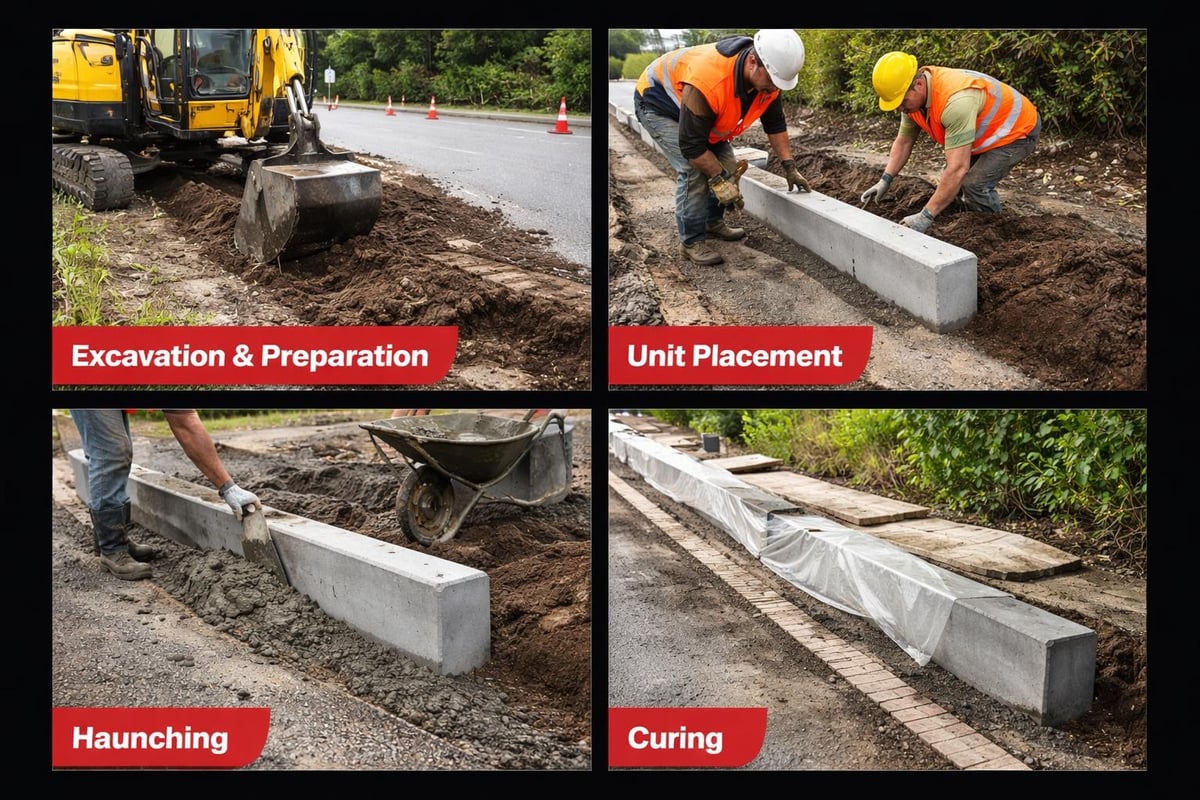
Installation process:
- Excavation and preparation: Remove existing surface materials to required depth, typically 150-200mm below finished kerb level
- Foundation laying: Install concrete haunching bed, minimum 100mm depth
- Unit placement: Position precast units to precise line and level specifications
- Haunching application: Apply concrete backing to rear and front of kerb units
- Joint treatment: Ensure proper joint spacing and sealing between units
- Curing period: Allow minimum 24-48 hours before backfilling
The haunching concrete typically requires a mix ratio of 1:3:6 (cement:sand:aggregate) for adequate support. Proper bedding ensures load distribution and prevents settlement or movement over time.
In-Situ Slip-Form Construction
For continuous safety barriers and extensive highway projects, in-situ concrete kerbing using slip-form equipment offers significant advantages. This method proves particularly cost-effective for long runs where the setup investment can be amortised across substantial lengths.
| Method | Best Application | Advantages | Considerations |
|---|---|---|---|
| Precast Units | Residential drives, car parks | Quality control, quick installation | Transportation, handling equipment |
| Slip-Form | Highways, long commercial runs | Continuous profile, cost-effective | Equipment investment, skilled operators |
| Hand-Laid | Small repairs, curved sections | Flexibility, minimal equipment | Labour-intensive, consistency challenges |
Slip-form construction requires careful planning, including mix design optimisation and proper equipment calibration. The continuous profile eliminates joints, reducing maintenance requirements and improving aesthetic appeal.
Quality Control and Testing Procedures
Ensuring concrete kerbing meets specification requires rigorous testing throughout the manufacturing and installation process. Testing procedures for concrete kerb units verify compliance with EN 1340 standards, assessing everything from dimensional accuracy to mechanical strength.
Essential Testing Parameters
Manufacturers and contractors must verify multiple performance characteristics before and during installation. These tests protect against premature failure and ensure value for investment.
Pre-installation testing:
- Visual inspection for cracks, chips, or surface defects
- Dimensional verification against specified tolerances
- Compressive strength testing via core samples
- Frost resistance assessment through freeze-thaw cycling
Post-installation verification:
- Line and level accuracy measurements
- Haunching integrity inspection
- Joint spacing and alignment checks
- Surface finish assessment
For commercial projects involving drive-throughs or heavy vehicle access, additional structural analysis may be warranted. The investment in proper testing proves minimal compared to the cost of premature failure or replacement.
Design Considerations for Commercial Applications
Commercial projects demand particular attention to kerb design, as vehicle overrunning, turning circles, and accessibility requirements influence specification choices. Projects such as drive-through facilities require robust solutions that accommodate regular heavy vehicle movements whilst maintaining precise drainage gradients.
Profile Selection and Loading Requirements
Concrete kerbing comes in various profiles, each suited to specific applications:
- Half-battered kerbs: Standard highway application, 125mm upstand
- Full-battered kerbs: Reduced trip hazard, easier vehicle overrun
- Bull-nosed kerbs: Decorative finish, residential areas
- Dropped kerbs: Accessibility crossings, vehicle access points
- Channel kerbs: Integrated drainage solutions
The selection process must account for anticipated loading conditions. Service vehicle access points require reinforced specifications, whilst pedestrian areas may utilise lighter-duty options. Best practices in concrete construction emphasise the importance of matching material specifications to actual load requirements rather than over-engineering solutions.
Drainage Integration
Effective drainage integration represents a critical design consideration for concrete kerbing installations. The kerb line typically defines the boundary between surface water collection and dispersal systems.
Key drainage considerations include:
- Longitudinal gradient minimum 1:80 for adequate flow
- Gully positioning at regular intervals, typically 20-25 metres
- Channel integration where high-volume water collection occurs
- Surface crossfall coordination to direct water appropriately
Proper drainage design prevents water accumulation, reduces frost damage risk, and extends overall pavement life. The kerbing serves as both a physical barrier and a water management tool when correctly specified.
Cost Management and Project Planning
Understanding the financial implications of concrete kerbing installations helps project managers make informed decisions whilst maintaining quality standards. Construction cost management tools assist in accurate budgeting by classifying elements according to international standards.
Cost Components and Variables
| Cost Element | Typical Range (per metre) | Variables Affecting Price |
|---|---|---|
| Materials | £8-15 | Profile type, specification, quantity |
| Labour | £12-25 | Access difficulty, ground conditions |
| Plant/Equipment | £5-10 | Installation method, project scale |
| Haulage | £2-8 | Distance from supplier, site access |
These figures provide general guidance for 2026 UK installations, though specific projects may vary significantly based on location, ground conditions, and specification requirements.
Project Timeline Considerations
Realistic scheduling ensures quality outcomes without unnecessary delays. A typical 100-metre kerbing installation for a commercial car park requires approximately 3-5 days, allowing for:
- Site preparation and setting out (0.5-1 day)
- Foundation and bedding installation (1-2 days)
- Kerb unit placement and haunching (1-1.5 days)
- Curing period (1-2 days minimum)
- Backfilling and surface reinstatement (0.5-1 day)
Weather conditions significantly impact timelines, particularly during winter months when frost risk necessitates additional precautions. Planning installations during favourable weather windows reduces delays and ensures proper curing.
Maintenance and Long-Term Performance
Whilst concrete kerbing demonstrates excellent durability, appropriate maintenance extends service life and preserves appearance. Seasonal maintenance strategies help property managers protect their investment throughout the year.

Inspection and Preventative Maintenance
Regular inspection identifies minor issues before they escalate into costly repairs. Recommended inspection intervals vary by application:
Commercial and highway installations: Quarterly inspections focusing on structural integrity and drainage function
Residential driveways and patios: Annual inspection sufficient for most installations
Common maintenance activities include:
- Joint inspection and repair: Address mortar deterioration or gaps between units
- Surface cleaning: Remove organic growth, oil stains, and accumulated debris
- Drainage verification: Ensure gullies and channels remain clear and functional
- Settlement monitoring: Identify subsidence or movement requiring remedial action
- Surface protection: Apply sealants where appropriate to enhance durability
Maintaining decorative concrete kerbing requires particular attention to cleaning and sealing schedules, especially for coloured or textured finishes popular in residential applications.
Common Defects and Remediation
Understanding typical failure modes helps property managers respond appropriately when issues arise:
| Defect Type | Causes | Remediation Approach |
|---|---|---|
| Vertical displacement | Poor foundation, settlement | Remove and relay with improved foundation |
| Horizontal movement | Inadequate haunching, vehicle impact | Reinforce haunching, replace damaged units |
| Surface spalling | Frost damage, de-icing salts | Surface repair or unit replacement |
| Joint failure | Thermal movement, poor installation | Re-point joints, ensure proper spacing |
Early intervention prevents minor defects from compromising structural integrity or creating safety hazards. The cost of preventative maintenance proves significantly less than emergency repairs or wholesale replacement.
Environmental and Sustainability Considerations
Modern concrete kerbing projects increasingly incorporate sustainability principles, reflecting broader industry trends towards reduced environmental impact. Material selection, manufacturing processes, and end-of-life considerations all contribute to overall sustainability performance.
Sustainable Material Options
Recent innovations provide contractors with environmentally responsible alternatives to conventional concrete kerbing. Recycled aggregate content reduces virgin material consumption whilst maintaining performance standards. Some manufacturers now offer kerb units containing up to 30% recycled content without compromising structural integrity.
Additional sustainable approaches include:
- Local sourcing: Reducing transportation emissions through regional supplier selection
- Extended product life: Specifying enhanced durability to maximise service life
- Recycling programmes: Utilising reclaimed kerbing from demolition projects
- Reduced cement content: Alternative binders reducing carbon footprint
These considerations align with corporate sustainability goals whilst often providing cost benefits through reduced material and transportation expenses.
Lifecycle Assessment
Evaluating concrete kerbing through a whole-life perspective reveals the true environmental and financial costs. Initial material costs represent only a fraction of total lifecycle expenses when maintenance, replacement frequency, and eventual disposal are considered.
A properly specified and installed concrete kerbing system typically provides 40-60 years of service life with minimal maintenance. This longevity compares favourably with alternative materials requiring more frequent replacement or intensive maintenance regimes.
Specialist Applications and Custom Solutions
Beyond standard highway and car park installations, concrete kerbing serves numerous specialist applications requiring custom design approaches. These projects demand careful specification to meet unique performance requirements.
Decorative and Architectural Kerbing
Residential developments and public realm improvements increasingly utilise decorative concrete kerbing to enhance aesthetic appeal. Curbstone kerb characteristics and performance vary significantly based on finish, colour, and profile selection.
Options include:
- Coloured concrete matching architectural palettes
- Textured finishes replicating natural stone
- Custom profiles for unique design requirements
- Integrated lighting systems within kerb units
These applications require additional attention to surface preparation, joint treatment, and protection during adjacent works to preserve appearance quality.
Heavy-Duty Industrial Installations
Manufacturing facilities, distribution centres, and waste management sites require enhanced concrete kerbing specifications to withstand exceptional loading conditions. Standard highway kerbing often proves inadequate for these demanding environments.
Enhanced specifications typically include:
- Increased concrete strength (50+ N/mm²)
- Steel reinforcement within precast units
- Deeper foundations with increased haunching
- Impact-resistant profiles and edge details
Proper specification ensures kerbing withstands fork-lift traffic, heavy goods vehicle movements, and potential impact loading without premature failure.
Regional Variations and Local Requirements
Whilst national standards provide baseline requirements, local authorities and highway departments may impose additional specifications for concrete kerbing installations. Understanding regional variations ensures compliance and avoids costly modifications during project execution.
Highway Authority Specifications
Major roadway projects must comply with the relevant highway authority's specification, which may exceed minimum standard requirements. These specifications often address:
- Approved supplier lists for materials and precast units
- Enhanced testing regimes during manufacture and installation
- Specific profile requirements for different road classifications
- Colour and finish standards for urban realm projects
Early engagement with the relevant authority prevents specification conflicts and streamlines approval processes. For projects across multiple regions, understanding varying requirements proves essential for accurate cost estimation and programming.
Building Control and Planning Considerations
Private developments incorporating concrete kerbing may require building control approval or planning permission depending on scope and location. Boundary treatments, drainage alterations, and changes to highway access all trigger regulatory oversight in certain circumstances.
Consultation with local planning authorities early in the design process identifies requirements and avoids abortive work. Professional contractors familiar with local requirements streamline this process, ensuring compliance whilst minimising delays.
Concrete kerbing represents a fundamental element in civil engineering projects, providing essential boundary definition, structural support, and drainage integration across commercial and residential applications. Proper specification, quality installation, and appropriate maintenance ensure optimal performance throughout extended service life. Whether you're planning a commercial development, highway improvement, or residential driveway, JRG Civils brings comprehensive expertise to concrete kerbing projects across the North East and throughout the UK. Our commitment to excellence from initial planning through to final completion ensures your project achieves both immediate quality and long-term durability.