
In civil engineering and construction, the foundation of any successful project lies beneath the surface. Sub structures form the critical hidden framework that determines whether a road, driveway, or commercial development will stand the test of time. From residential driveways to major highway installations, understanding the principles of proper sub structure construction separates exceptional civil engineering work from projects that fail prematurely. For contractors and property owners alike, grasping these fundamentals ensures investment protection and long-term structural integrity.
The Essential Role of Sub Structures in Modern Construction
Sub structures represent everything below ground level that supports what we see above. In engineering terms, substructures transfer loads from the visible elements down into the earth itself, distributing weight and forces across stable ground formations. This hidden infrastructure determines structural longevity far more than many surface features.
For highways, driveways, and surfacing projects, sub structures typically consist of multiple layers working in harmony. Each component serves a specific purpose in load distribution, drainage management, and stability provision. When properly engineered, these layers create a robust platform that withstands traffic loads, weather cycles, and ground movement for decades.
Key Components of Effective Sub Structures
The construction industry recognizes several critical layers that comprise comprehensive sub structures:
- Subgrade preparation – the natural ground surface, properly compacted and graded
- Capping layer – protection and load distribution above weak subgrade materials
- Sub-base course – primary load-bearing layer that spreads traffic forces
- Base course – upper structural layer providing immediate foundation for surfacing
- Drainage systems – integrated network preventing water accumulation and frost damage
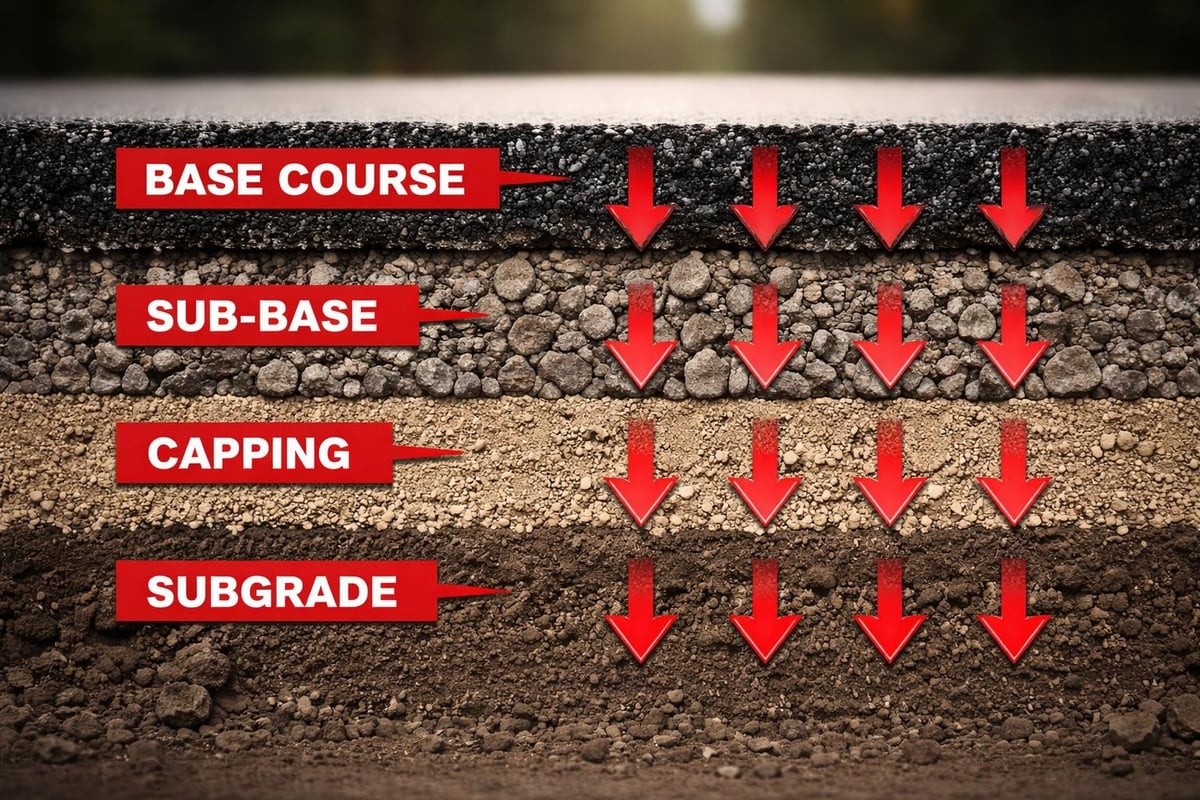
Understanding substructure components and their functions enables better decision-making during project planning. Each layer requires specific materials, compaction standards, and thickness calculations based on anticipated loading and ground conditions.
Material Selection for Sub Structure Construction
Choosing appropriate materials for sub structures demands careful consideration of multiple factors. Traffic volume, soil conditions, climate patterns, and budget constraints all influence optimal material selection. Commercial projects like drive-through restaurants require different specifications than residential driveways, though fundamental principles remain consistent.
Granular Materials and Aggregates
Crushed stone forms the backbone of most sub structures. Graded aggregates provide superior load distribution compared to uncrushed materials, with angular particles interlocking to create stable foundations. Common specifications include:
| Material Type | Particle Size | Primary Application | Compaction Target |
|---|---|---|---|
| Type 1 Sub-base | 0-40mm | General highway work | 95% MDD minimum |
| Type 2 Sub-base | 0-63mm | Lightly trafficked areas | 90-95% MDD |
| 6F2/6F5 Capping | Variable | Weak subgrade protection | 90% MDD minimum |
| Crusher Run | 0-75mm | Drainage and bulk fill | Project specific |
Premium materials cost more initially but deliver superior long-term performance. This investment proves particularly valuable in commercial applications where failure creates business disruption and expensive emergency repairs.
Geotextiles and Reinforcement
Modern sub structures frequently incorporate geotextile fabrics that separate soil layers whilst permitting drainage. These synthetic materials prevent fine particles migrating upward into granular layers, which would compromise load-bearing capacity over time.
Reinforcement grids provide additional strength in challenging ground conditions. These products distribute loads across wider areas, reducing point stresses that cause rutting and settlement. For projects on clay soils or where ground conditions vary, reinforcement often proves essential for achieving design life expectations.
Ground Investigation and Subgrade Assessment
No sub structure can perform better than the ground supporting it. Thorough ground investigation identifies soil characteristics, water table levels, and contamination issues before construction commences. This upfront investment prevents costly surprises during construction and ensures appropriate sub structure design.
Professional soil testing determines bearing capacity, which directly influences sub structure depth and specification. Clay soils typically require deeper sub structures with additional drainage provisions compared to sandy or gravelly ground. Seasonal variations in moisture content cause clay soils to swell and shrink, creating movement that sub structures must accommodate.
Common Ground Challenges
Several ground conditions demand specialized sub structure approaches:
- High water tables requiring robust drainage systems and potentially waterproof membranes
- Weak cohesive soils needing lime stabilization or capping layers before granular materials
- Made ground with variable composition requiring deeper excavation to suitable bearing strata
- Tree roots and organic matter demanding complete removal and replacement with engineered fill
- Sloping sites where cross-fall drainage and benching techniques prevent lateral movement
Early identification of these challenges allows proper budget allocation and realistic project scheduling. Rushing sub structure construction to meet deadlines invariably creates problems that surface within months or years.

Construction Methodology and Quality Control
Building quality sub structures requires systematic methodology and rigorous quality control. Each layer demands proper placement, moisture conditioning, and compaction before proceeding to subsequent stages. Shortcuts taken during sub structure construction create problems that no amount of surface work can remedy.
Layer-by-Layer Construction Process
Subgrade preparation begins with removing unsuitable materials and achieving design levels. Compaction equipment appropriate to soil type ensures proper density throughout the formation layer. Testing verifies achievement of specified compaction values before any subsequent materials are placed.
The subbase layer then spreads loads across the prepared subgrade. Maximum layer thickness typically ranges from 150mm to 225mm, with thicker overall sub-base achieved through multiple compacted lifts rather than single thick layers. This approach ensures uniform density throughout the depth.
Testing and verification occur at each stage:
- Nuclear density gauge readings confirming compaction percentages
- Plate bearing tests measuring actual bearing capacity
- CBR testing validating design assumptions
- Level surveys ensuring correct depth and crossfall
- Visual inspection identifying segregation or contaminated materials
Documentation of these quality checks provides assurance that sub structures meet specification requirements and creates records for future reference should issues arise.
Drainage Integration Within Sub Structures
Water represents the greatest enemy of sub structures. Even minor moisture accumulation weakens materials, reduces bearing capacity, and in freezing conditions causes heave that destroys surface integrity. Comprehensive drainage design forms an integral component of successful sub structure engineering.
Drainage System Components
| Component | Function | Typical Application |
|---|---|---|
| Carrier drains | Longitudinal water collection | Highway and main driveway runs |
| Cross drains | Transverse water removal | Connecting to outfalls at intervals |
| Filter drains | Subsurface water interception | Edge of construction, slopes |
| Soakaways | Dispersal to permeable strata | Where surface water drainage unavailable |
| Geotextile wrapping | Prevention of silt infiltration | Around perforated drainage pipes |
Proper drainage design considers both surface water running off the finished pavement and groundwater potentially rising through the sub structures. Climate change predictions for 2026 and beyond suggest increasingly intense rainfall events, making robust drainage provision more critical than ever.
Commercial projects particularly benefit from redundant drainage capacity. A blocked drain on a residential driveway creates inconvenience; the same issue on a drive-through restaurant facility impacts business operations and creates potential liability.
Sub Structures for Different Applications
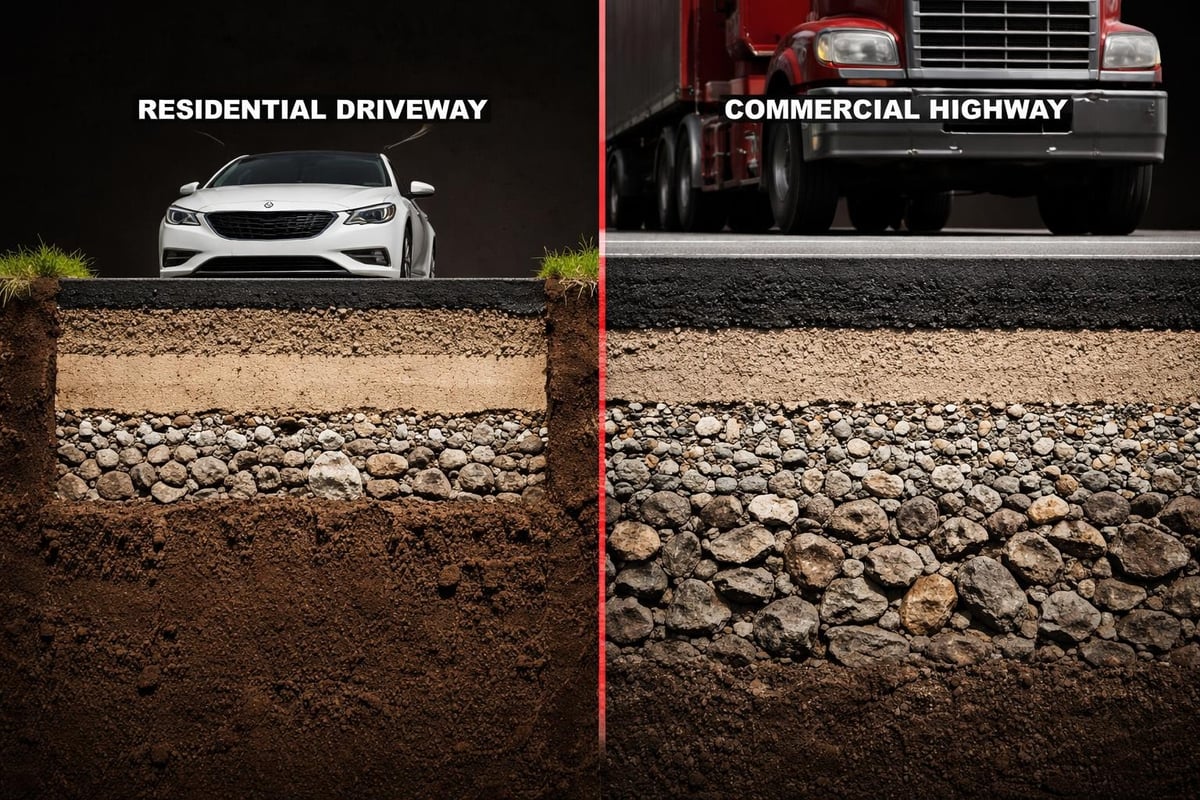
Specification requirements vary significantly based on intended use. Understanding these distinctions ensures appropriate design and prevents over-engineering residential projects whilst avoiding under-specification of commercial installations.
Highway and Commercial Surfacing
Major road projects demand robust sub structures engineered for continuous heavy traffic. Design standards account for axle loads from commercial vehicles, with sub structure depth often exceeding 600mm in combined layers. Early-phase cost modeling for these projects allocates substantial budgets to sub structure work, recognizing its critical role.
Drive-through facilities like the Costa Coffee and Greggs installations completed by specialist contractors require similar specifications in vehicle circulation areas. Queuing lanes experience sustained loading from stationary vehicles, whilst service areas see concentrated wheel loads during deliveries.
Residential Driveways and Patios
Domestic projects permit lighter specifications whilst maintaining quality standards. Typical residential sub structures comprise:
- 100-150mm Type 1 sub-base for normal car traffic
- 150-225mm where occasional delivery vehicles access
- Reduced depths possible where existing ground shows good bearing capacity
- Enhanced specifications near gates and turning areas experiencing concentrated loads
Budget-conscious homeowners sometimes question sub structure investment when surface materials attract more attention. However, this hidden foundation determines whether their driveway remains smooth and attractive or develops ruts, settlement, and cracking within years.
Climate Considerations for Sub Structure Design
British weather patterns present specific challenges for sub structure performance. The combination of rainfall, freeze-thaw cycles, and seasonal temperature variations demands robust engineering that accounts for these environmental factors.
Frost Susceptibility and Protection
Frost heave occurs when water within sub structures freezes, expands, and lifts surface materials. This phenomenon particularly affects fine-grained soils and inadequately drained sub-base layers. Design standards specify minimum sub structure depth related to regional frost penetration data, ensuring vulnerable layers remain below the frost line.
For the North East and across the UK, this typically translates to minimum combined sub structure depths of 450mm for lightly trafficked areas and 600mm or more for highways. Using free-draining granular materials and ensuring effective drainage prevents water accumulation that would otherwise freeze.
Seasonal Moisture Variation
Clay subgrades undergo volume changes with moisture content variations. Summer drying causes shrinkage whilst winter rainfall induces swelling. These movements transmit through inadequate sub structures, creating surface cracking and deformation.
Capping layers provide separation between reactive clay subgrades and overlying granular sub structures. Materials like cement-bound granular fill or lime-stabilized soil create a working platform whilst preventing moisture transfer and providing additional structural capacity.
Quality Assurance and Long-Term Performance
Sub structures built to proper standards deliver decades of reliable service with minimal maintenance. Conversely, deficient construction manifests through progressive deterioration requiring expensive remediation far exceeding original savings from shortcuts.
Performance Indicators
Several signs indicate sub structure quality:
- Uniform surface levels without settlement depressions
- Absence of longitudinal or transverse cracking suggesting movement
- Proper drainage function with no standing water after rainfall
- Resistance to rutting under normal traffic loading
- Stability during seasonal variations without heaving or subsidence
Professional civil engineering contractors document construction processes, material test certificates, and compaction records. This quality trail provides confidence in sub structure integrity and facilitates investigation should unexpected issues arise.
Maintenance and Remediation Strategies
Even quality sub structures occasionally require maintenance or enhancement. Understanding when intervention proves necessary and selecting appropriate remediation techniques preserves asset value whilst controlling costs.
Early Intervention Benefits
Addressing minor sub structure deficiencies promptly prevents progressive deterioration. Small settlement areas treated through localized excavation and reinstatement cost dramatically less than complete reconstruction after widespread failure. Regular inspection programs identify developing issues whilst remediation remains straightforward.
For commercial properties, planned maintenance during quiet periods minimizes business disruption. Emergency repairs during peak trading create far greater inconvenience and expense than scheduled preventive work.
Modern Remediation Techniques
Contemporary civil engineering offers sophisticated remediation methods for sub structure enhancement:
- Ground stabilization injection improving bearing capacity without excavation
- Soil mixing incorporating binders into weak subgrade materials
- Structural overlays providing additional capacity whilst preserving existing sub structures
- Targeted reconstruction replacing only affected zones rather than entire areas
Selecting appropriate techniques requires professional assessment balancing performance requirements, budget constraints, and disruption tolerance. Experienced contractors evaluate options and recommend solutions delivering optimal long-term value.
Innovation in Sub Structure Engineering
The civil engineering sector continues developing improved materials and methodologies for sub structure construction. Staying current with these advances enables contractors to deliver enhanced performance whilst potentially reducing costs or environmental impact.
Sustainable Material Options
Recycled aggregates increasingly feature in sub structure specifications, diverting construction waste from landfill whilst reducing virgin material extraction. When properly processed and tested, recycled concrete and asphalt perform comparably to primary aggregates for many applications.
Foamed concrete provides lightweight fill solutions for areas requiring reduced ground loading. This material stabilizes weak subgrades whilst minimizing settlement risk, though typically costs more than conventional granular materials.
Construction Technology Advances
Modern equipment enhances sub structure construction efficiency and quality:
| Technology | Application | Benefits |
|---|---|---|
| GPS-guided grading | Precise level achievement | Reduced over-excavation, faster construction |
| Intelligent compaction | Real-time density monitoring | Uniform compaction, fewer test locations |
| Laser scanning | As-built verification | Accurate documentation, quality assurance |
| Automated testing | Continuous monitoring | Early defect detection, improved consistency |
These innovations support contractors in delivering superior outcomes whilst maintaining competitive pricing through improved efficiency and reduced rework.
Specification Development and Compliance
Developing appropriate specifications for sub structures requires balancing performance requirements, material availability, and budget realities. Over-specification wastes resources whilst under-specification creates future problems. Professional assessment determines optimal approaches for specific circumstances.
Standard Specifications and Customization
Industry standard specifications provide proven frameworks for sub structure design. The Specification for Highway Works establishes requirements for public road projects, whilst other standards guide commercial and residential work. These documents address materials, construction methodology, testing protocols, and acceptance criteria.
Customization proves necessary when site-specific conditions or performance requirements differ from standard assumptions. Weak ground, restricted access, environmental sensitivities, or unusual loading patterns may justify modified specifications. Professional engineers evaluate whether standard specifications adequately address project needs or require tailored approaches.
Contractor Selection and Oversight
Choosing experienced civil engineering contractors proves crucial for sub structure success. Understanding substructure considerations in various construction contexts demonstrates the complexity demanding specialist expertise.
Evaluation criteria should include:
- Demonstrated experience with similar project types and scales
- Quality assurance systems and testing capabilities
- Equipment suitable for specified construction methodologies
- Understanding of local ground conditions and climate factors
- References from comparable completed projects
Active oversight during construction verifies specification compliance and addresses field conditions differing from design assumptions. Regular meetings reviewing test results and progress ensure early identification of potential issues whilst corrective action remains straightforward.
Quality sub structures form the invisible foundation determining whether highways, driveways, and surfacing projects deliver lasting value or require premature replacement. From material selection through construction methodology to drainage integration, every decision impacts long-term performance and maintenance requirements. Whether you're planning a commercial development, highway improvement, or residential enhancement, JRG Civils brings civil engineering excellence and attention to detail that ensures your project stands the test of time across the North East and throughout the UK.