
Lowering curb to create accessible transitions between roadways and pedestrian areas has become an essential component of modern civil engineering projects. Whether constructing commercial developments, residential driveways, or public infrastructure, understanding the technical requirements and design standards for lowering curb ensures compliance with accessibility regulations whilst delivering functional, long-lasting results. The process involves careful consideration of slope gradients, surface materials, drainage systems, and spatial constraints, all of which contribute to creating safe, usable transitions for pedestrians, wheelchair users, and other mobility device users.
Understanding the Purpose of Lowering Curb in Modern Infrastructure
The primary function of lowering curb extends beyond simple convenience. These transitions serve as critical access points that enable safe passage for individuals with mobility impairments, parents with pushchairs, delivery personnel, and cyclists navigating between different surface levels. Curb ramps represent a vital yet often overlooked piece of accessibility in our built environment, transforming barriers into pathways.
For commercial developments such as drive-through restaurants, retail parks, and business premises, properly designed lowered curbs facilitate smooth traffic flow whilst ensuring compliance with legal requirements. These installations must accommodate delivery vehicles, customer access, and emergency services whilst maintaining appropriate drainage and structural integrity.
Key benefits of professionally executed lowering curb projects include:
- Enhanced accessibility for all users regardless of mobility level
- Compliance with current building regulations and accessibility standards
- Improved property values through better site functionality
- Reduced liability exposure for property owners and developers
- Seamless integration with existing drainage infrastructure
Design Standards and Regulatory Requirements
The technical specifications for lowering curb are governed by comprehensive accessibility guidelines that establish minimum standards for construction. The Public Right-of-Way Accessibility Guidelines provide detailed requirements covering slope ratios, surface characteristics, width dimensions, and additional safety features.
Gradient and Slope Specifications
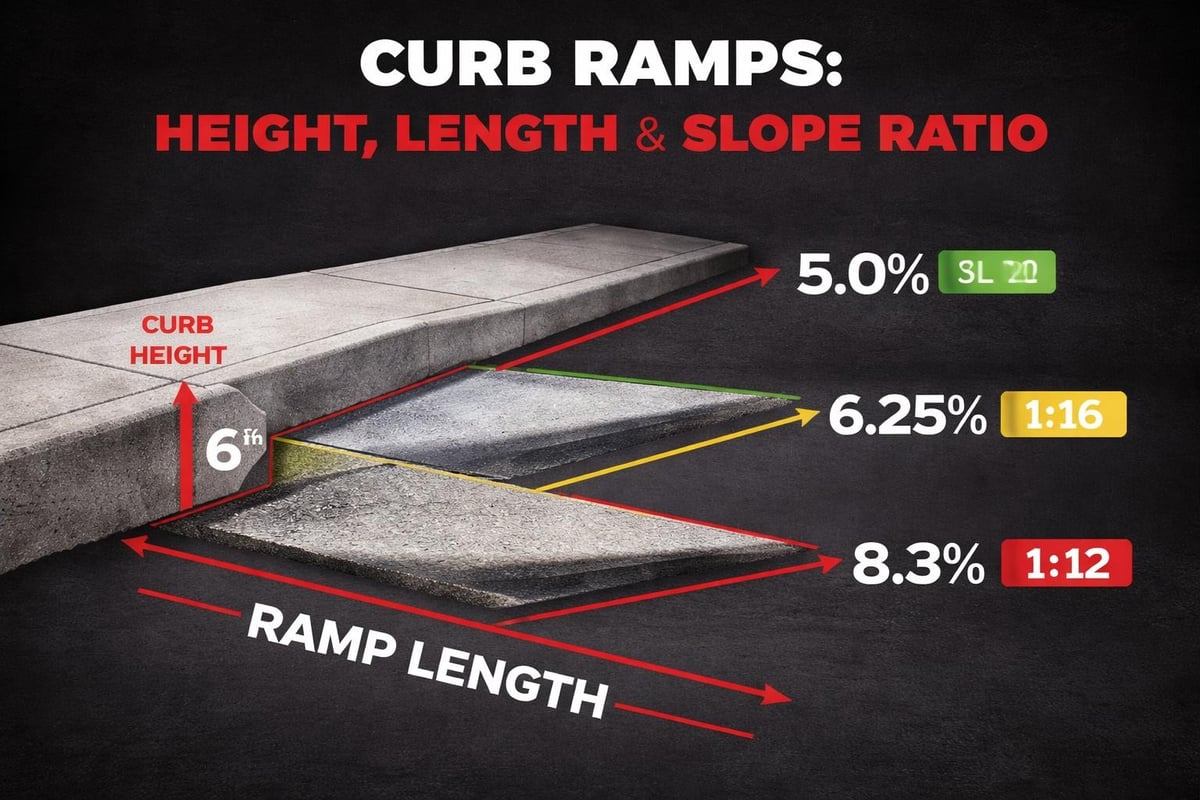
The running slope of a curb ramp must not exceed 1:12 (8.33%), though steeper slopes up to 1:10 (10%) may be permissible in certain constrained situations where space limitations prevent ideal configurations. Cross slopes should be limited to 1:48 (2.08%) to prevent lateral movement challenges for wheelchair users.
These gradient requirements ensure that individuals using mobility devices can navigate transitions without requiring excessive physical effort or risking loss of control. The calculations account for various weather conditions, surface treatments, and real-world usage patterns.
Dimensional and Surface Requirements
| Specification | Minimum Requirement | Purpose |
|---|---|---|
| Clear Width | 1200mm | Wheelchair passage |
| Landing Depth | 1200mm | Manoeuvring space |
| Gutter Width | 150mm maximum | Drainage function |
| Surface Texture | Slip-resistant | Safety in wet conditions |
| Detectability | Tactile paving | Visual impairment warning |
Professional contractors must ensure that lowering curb projects incorporate appropriate surface finishes that provide adequate traction whilst remaining smooth enough for comfortable wheelchair operation. Textured concrete, tactile paving systems, and properly finished asphalt all serve specific functional purposes within the overall design.
Material Selection for Lowering Curb Projects
Choosing appropriate materials for lowering curb installations directly impacts longevity, maintenance requirements, and user experience. The selection process must account for anticipated traffic volumes, climatic conditions, aesthetic preferences, and budget constraints.
Concrete remains the most common material for commercial and public installations due to its durability and structural characteristics. When properly mixed, poured, and cured, concrete curb ramps can withstand decades of heavy use whilst maintaining dimensional stability. Reinforcement requirements vary based on loading expectations and soil conditions.
Asphalt provides a cost-effective alternative particularly suited to temporary installations or situations requiring rapid completion. However, asphalt surfaces may require more frequent maintenance and can be susceptible to deformation under heavy loads or extreme temperatures.
Material comparison considerations:
- Concrete: Superior durability, minimal maintenance, excellent load-bearing capacity
- Asphalt: Lower initial cost, faster installation, easier repairs
- Block paving: Aesthetic versatility, replaceable components, permeable options available
- Resin-bound surfaces: Smooth finish, excellent drainage, contemporary appearance
Drainage Integration and Water Management
Effective drainage design represents one of the most technically challenging aspects of lowering curb projects. The removal of traditional kerb barriers creates potential pathways for water movement that must be carefully managed to prevent ponding, erosion, or structural damage.
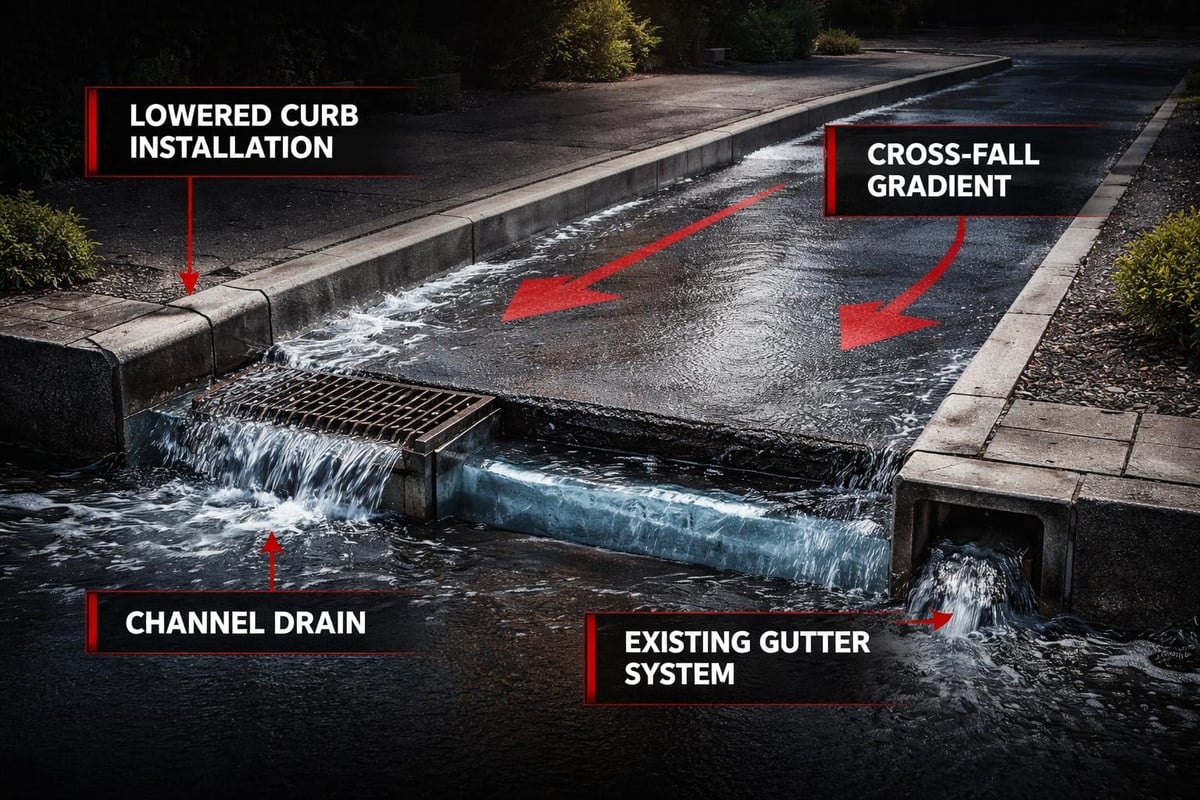
Channel drains, slot drains, and modified gully systems provide solutions for managing surface water whilst maintaining the accessibility requirements of the ramp surface. The additional guidelines on curb ramp scoping and design address these drainage considerations in detail, offering practical approaches to common challenges.
Surface Water Flow Patterns
Understanding how water moves across lowered curb surfaces enables designers to anticipate potential problems and incorporate preventative measures. Cross-fall gradients must balance accessibility requirements against drainage efficiency, typically requiring compromise solutions that satisfy both objectives.
For commercial developments such as drive-through facilities, drainage becomes particularly critical due to the combination of vehicular traffic, food service operations, and customer safety considerations. Properly designed systems prevent water accumulation that could create hazardous conditions or interfere with business operations.
Planning and Space Considerations
Successful lowering curb projects require careful spatial analysis during the planning phase. The design considerations for curb ramps encompass numerous variables that influence layout decisions and construction methodology.
Site Assessment and Constraint Analysis
Before commencing any lowering curb project, thorough site investigation identifies existing utilities, drainage infrastructure, property boundaries, and spatial limitations. This analysis determines whether standard designs can be implemented or whether customised solutions are necessary.
- Survey existing conditions including kerb heights, pavement widths, and underground services
- Measure available space for ramp runs, landings, and transition zones
- Identify utilities that may require relocation or protection during construction
- Assess drainage patterns to determine water management requirements
- Document constraints that will influence final design decisions
Commercial projects often present unique challenges due to competing requirements for vehicular access, pedestrian safety, service vehicle accommodation, and aesthetic integration with corporate branding standards. The experience gained through projects such as multiple franchise installations provides valuable insight into balancing these diverse demands.
Construction Methodology and Best Practices
The physical process of lowering curb demands precision execution to achieve specified gradients, surface finishes, and structural requirements. Professional civil engineering contractors employ systematic approaches that ensure consistent quality across all project phases.
Essential construction sequence:
- Accurate setting out using laser levels and survey equipment
- Excavation to required depths allowing for sub-base and surfacing materials
- Installation of sub-base materials with appropriate compaction
- Placement of formwork to exact dimensional specifications
- Pouring and finishing of surface materials
- Installation of tactile paving and detectable warning surfaces
- Curing periods as specified by material manufacturers
- Final inspection and quality verification
Temperature conditions during construction significantly influence material performance, particularly for concrete and asphalt installations. Contractors must adjust mixing ratios, curing procedures, and installation techniques according to ambient conditions to ensure optimal results.
Compliance and Legal Considerations
The legal framework surrounding lowering curb installations has evolved considerably, with accessibility requirements now forming integral components of building regulations and planning approvals. Property owners, developers, and contractors all carry responsibilities for ensuring compliance with applicable standards.
Recent legal actions have highlighted the importance of proper implementation, with sidewalk accessibility lawsuits demonstrating the potential consequences of non-compliant installations. These cases emphasise the need for professional expertise in both design and construction phases.
Maintenance and Ongoing Obligations
Lowering curb installations require regular inspection and maintenance to preserve functionality and compliance status. Surface degradation, settlement, drainage blockages, and tactile paving deterioration can all compromise accessibility and create liability exposure.
| Maintenance Activity | Frequency | Purpose |
|---|---|---|
| Visual inspection | Quarterly | Identify surface defects |
| Drainage clearance | Bi-annually | Maintain water flow |
| Surface cleaning | Monthly | Remove debris and contaminants |
| Tactile paving assessment | Annually | Verify detectability |
| Structural evaluation | Every 5 years | Assess long-term condition |
Applications Across Different Project Types
The versatility of lowering curb solutions enables application across diverse project categories, each presenting unique requirements and constraints. Understanding these variations ensures appropriate design responses for specific contexts.
Commercial and Retail Developments
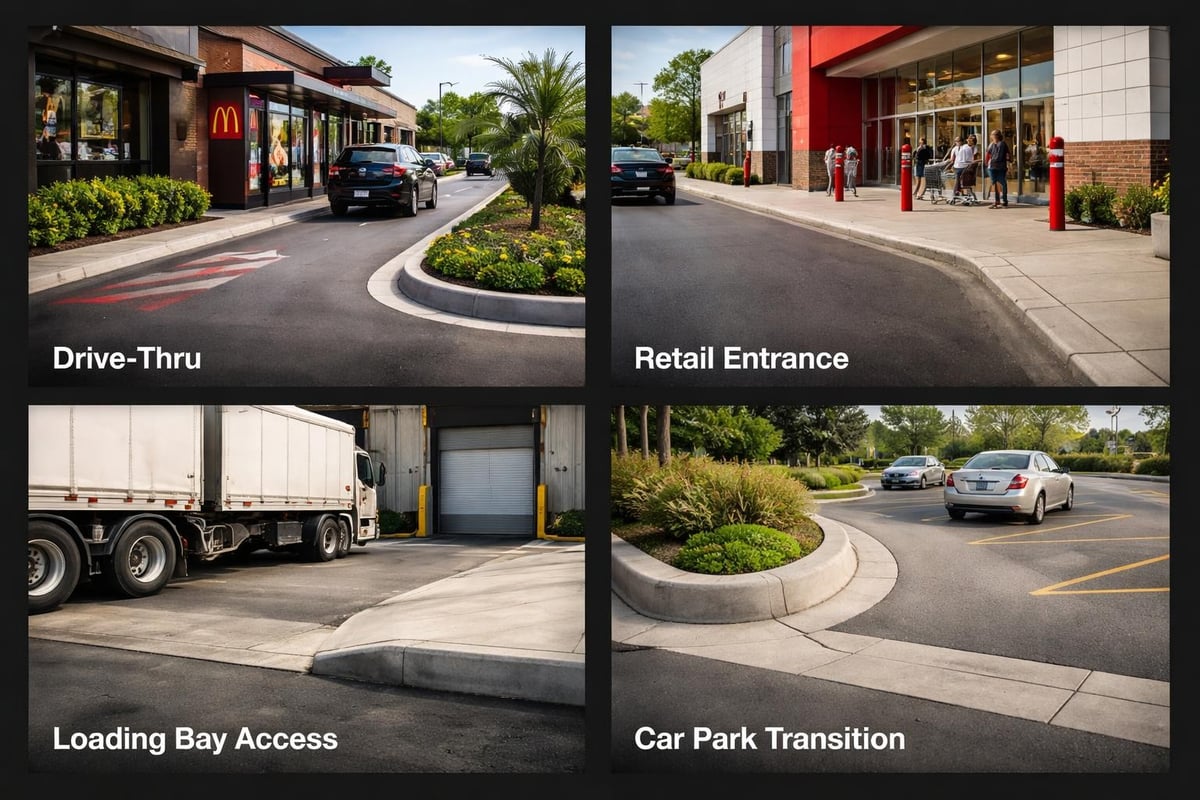
Drive-through restaurants, retail parks, and business premises require lowering curb installations that accommodate high traffic volumes whilst maintaining accessibility standards. These projects often involve multiple transition points, complex drainage requirements, and integration with car parking layouts.
The construction of facilities such as Costa Coffee and Greggs drive-throughs demonstrates how lowering curb design must balance operational efficiency with regulatory compliance, creating seamless transitions for customers whilst ensuring safe pedestrian access for staff and visitors.
Residential Projects
For domestic properties, lowering curb primarily facilitates driveway access whilst maintaining street-level pedestrian pathways. These installations typically involve smaller scale works but require equal attention to gradient specifications, drainage integration, and surface finishing.
Homeowners pursuing driveway improvements must often navigate approval processes involving local highway authorities, who scrutinise proposals to ensure compliance with safety standards and street scene aesthetics. Professional civil engineering contractors familiar with these approval processes can streamline project delivery whilst ensuring regulatory compliance.
Public Infrastructure Works
Local authorities undertake systematic programmes to upgrade existing curb ramps and install new facilities as part of ongoing accessibility improvements. The Colorado Department of Transportation’s curb ramp initiative exemplifies the scale and complexity of these undertakings, involving inventory systems, prioritisation frameworks, and phased implementation strategies.
Quality Assurance and Testing Procedures
Verifying that completed lowering curb installations meet specified requirements demands rigorous testing and inspection protocols. Professional contractors implement quality management systems that document compliance at each construction stage.
Gradient verification using precision levelling equipment confirms adherence to maximum slope requirements. Surface texture assessment ensures adequate slip resistance whilst maintaining acceptable smoothness for wheelchair passage. Dimensional checks validate clear widths, landing depths, and transition zone specifications.
Testing checklist components:
- Running slope measurements at multiple points along ramp length
- Cross-slope verification across full width
- Landing size and gradient confirmation
- Tactile paving placement and detectability assessment
- Drainage function testing under simulated rainfall conditions
- Surface finish quality evaluation
- Compliance with approved drawings and specifications
Future Trends in Lowering Curb Design
Ongoing research and technological development continue to refine lowering curb design approaches. Permeable paving systems offer enhanced drainage performance whilst supporting environmental sustainability objectives. Smart city initiatives explore sensor integration for monitoring surface conditions and usage patterns.
Material science advances yield surface treatments with improved durability characteristics and reduced maintenance requirements. Modular construction systems enable faster installation with consistent quality outcomes. These innovations promise to enhance both functionality and cost-effectiveness of future lowering curb projects.
The evolution of ADA-compliant curb ramp standards reflects growing understanding of diverse user needs and refined technical approaches to meeting those requirements. Contractors who maintain awareness of emerging best practices position themselves to deliver superior outcomes for clients whilst ensuring long-term regulatory compliance.
For organisations seeking reliable expertise in lowering curb projects, selecting contractors with demonstrated experience across commercial, residential, and public sector applications ensures access to comprehensive knowledge and proven construction methodologies. This expertise proves particularly valuable when navigating complex site constraints, integrating with existing infrastructure, or accommodating specific operational requirements within accessibility frameworks.
Understanding the technical requirements and best practices for lowering curb installations ensures successful project outcomes that serve users effectively whilst meeting all regulatory obligations. Whether planning commercial developments, residential improvements, or public infrastructure works, partnering with experienced civil engineering specialists delivers the expertise needed for compliant, durable results. JRG Civils brings proven capabilities across diverse project types, from franchise developments to bespoke residential solutions, ensuring your lowering curb installation meets exacting standards whilst supporting long-term functionality and accessibility.