
Kerbing garden edging has evolved from a simple boundary solution into a sophisticated design element that transforms outdoor spaces while providing essential structural functionality. Whether you're managing a commercial landscape project or enhancing residential properties, understanding the technical aspects of kerbing garden edging enables you to deliver superior results that withstand environmental pressures and elevate aesthetic appeal. This comprehensive guide explores the materials, installation methods, and design considerations that professionals across the civil engineering and landscaping sectors rely upon to create durable, visually striking borders.
Understanding Kerbing Garden Edging Applications
Kerbing garden edging serves multiple critical functions across diverse project types. Beyond aesthetic enhancement, these installations prevent soil erosion, contain mulch and decorative aggregates, and establish clear boundaries between different landscape zones.
Commercial properties particularly benefit from robust kerbing solutions that manage high-traffic areas while maintaining visual consistency across extensive grounds. The installations we've completed for franchise projects demonstrate how properly executed kerbing garden edging contributes to brand identity through uniform appearance and professional finishing.
Material Selection for Long-Term Performance
Choosing appropriate materials determines the longevity and maintenance requirements of your kerbing installation. Each material offers distinct advantages suited to specific applications and environmental conditions.
Concrete kerbing remains the most versatile option for both commercial and residential applications. Manufacturers like Kwik Kerb have revolutionized concrete landscape kerbing through continuous extrusion methods that eliminate joints and create seamless borders. This approach significantly reduces weed intrusion and minimizes maintenance requirements.
Natural stone kerbing delivers unmatched aesthetic appeal and exceptional durability. Granite, sandstone, and limestone options integrate seamlessly with traditional architectural styles. The granite curbing and edging designs available today showcase the versatility of natural stone in creating distinctive landscape features.
Brick and block kerbing provides flexibility in design patterns and color coordination. These modular systems simplify installation while allowing for creative arrangements that complement existing hardscaping elements.
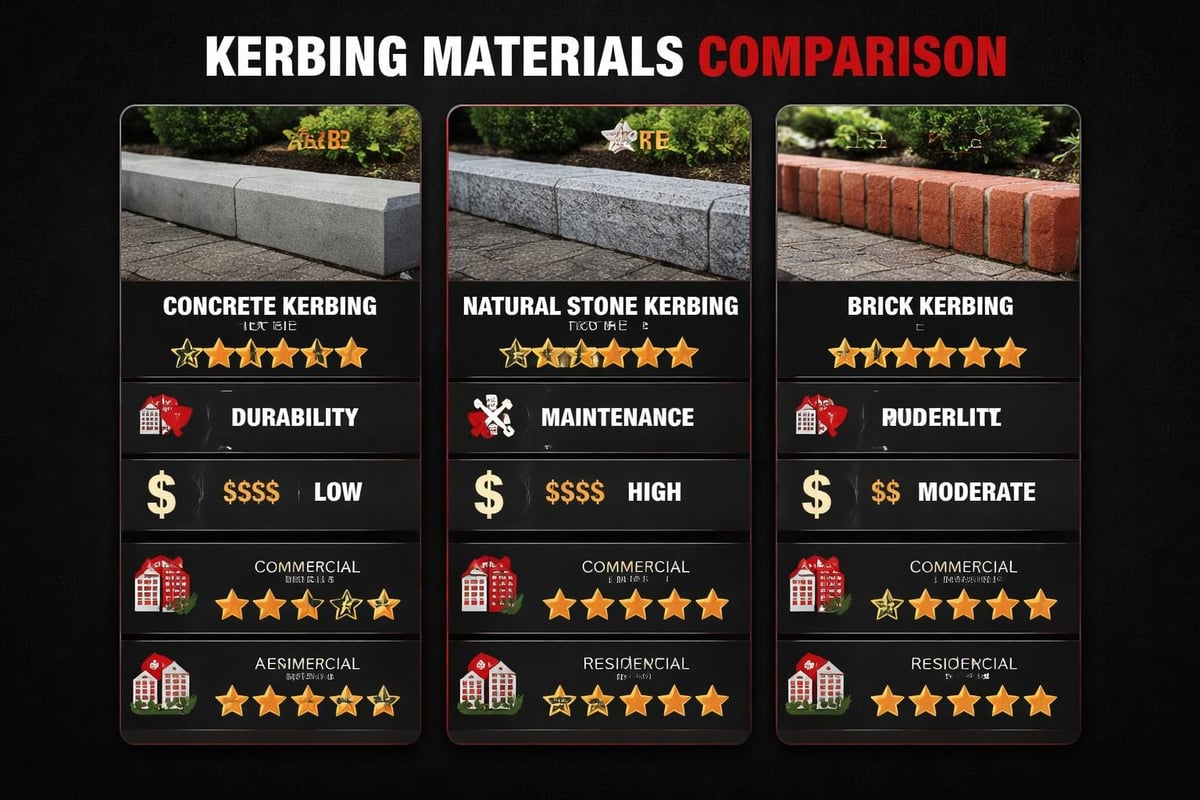
| Material Type | Durability Rating | Installation Complexity | Maintenance Level | Cost Range |
|---|---|---|---|---|
| Concrete (poured) | Excellent | Moderate | Low | Medium |
| Concrete (precast) | Excellent | Low-Moderate | Low | Low-Medium |
| Granite | Outstanding | High | Minimal | High |
| Sandstone | Very Good | Moderate-High | Low-Moderate | Medium-High |
| Brick/Block | Good-Very Good | Low-Moderate | Moderate | Medium |
Professional Installation Techniques
Successful kerbing garden edging installation requires meticulous preparation and adherence to established procedures. Shortcuts during installation inevitably lead to premature failure, settlement, or aesthetic inconsistencies.
Site Preparation and Excavation
Proper groundwork establishes the foundation for lasting performance. Begin by marking the intended kerbing line using string lines and stakes, ensuring accurate curves and straight sections according to design specifications.
Excavation depth depends on the chosen material and expected load conditions. For standard garden borders, excavate to a depth of 150-200mm below the desired finished height. Commercial applications or areas subject to vehicular traffic require deeper excavation and reinforced foundations.
The civil engineering services we provide encompass comprehensive site assessment to determine appropriate foundation specifications based on soil composition, drainage patterns, and intended usage.
Foundation and Base Course Installation
A properly compacted base course prevents settling and maintains alignment over time. Utilize Type 1 MOT aggregate as the foundation layer, spreading it to a depth of 75-100mm depending on load requirements.
Compact the base thoroughly using a vibrating plate compactor, working in layers no thicker than 50mm. Achieve uniform compaction across the entire foundation to prevent differential settlement that could compromise the kerbing alignment.
For kerbing garden edging in areas with poor drainage or clay soils, incorporate a geotextile membrane beneath the base course. This separation layer prevents contamination of the aggregate while facilitating water movement away from the foundation.
Key installation steps:
- Excavate to required depth with consistent profile
- Install geotextile membrane where soil conditions warrant
- Place and compact Type 1 aggregate in 50mm lifts
- Check levels continuously during base preparation
- Create consistent gradient for drainage management
- Allow adequate time for settlement before kerbing placement
Design Considerations for Maximum Impact
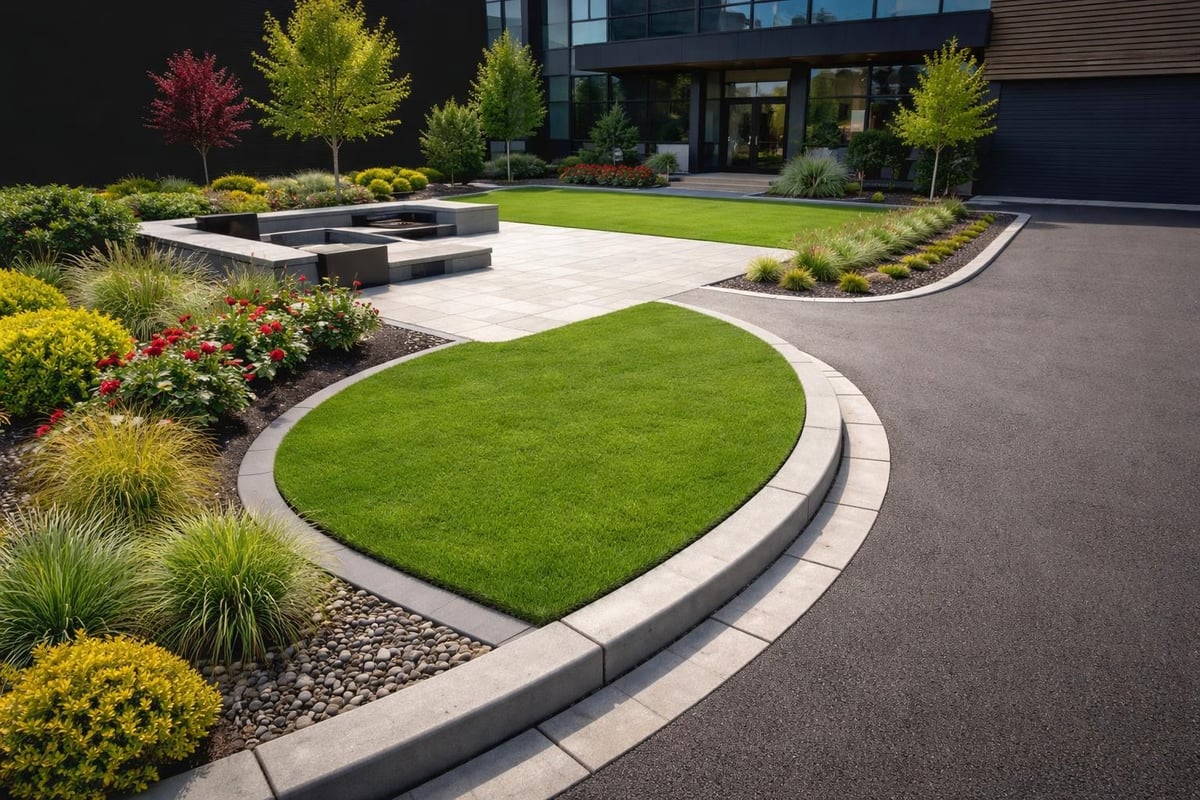
Strategic design choices transform functional kerbing into distinctive landscape features. Consider how kerbing garden edging interacts with surrounding elements to create cohesive outdoor environments.
Height and Profile Selection
Kerbing height significantly influences visual impact and functional performance. Low-profile edging (50-75mm exposed) provides subtle definition suitable for formal gardens and areas where visual continuity matters most. Higher profiles (100-150mm exposed) create bold statements while effectively containing materials within defined zones.
Profile shape affects both aesthetics and maintenance. Bullnose profiles offer traditional appeal with rounded edges that resist chipping. Square-edged designs deliver contemporary aesthetics suited to modern architectural styles. The specifications found in garden edging product documentation illustrate the diverse profile options available.
Color Coordination and Texture
Material color should complement existing hardscaping and architectural elements. Natural stone offers inherent color variation that adds character, while concrete and manufactured products provide consistent coloring ideal for projects requiring uniformity.
Textured finishes enhance visual interest and improve slip resistance in areas subject to foot traffic. Exposed aggregate, brushed, and stamped finishes create depth and dimension that plain surfaces cannot achieve.
Commercial Applications and Specifications
Commercial services demand kerbing solutions that withstand intensive use while minimizing lifecycle costs. Projects ranging from drive-through restaurants to corporate campuses require robust specifications tailored to operational demands.
Load-Bearing Capacity Requirements
Areas subject to vehicular traffic or equipment loads require reinforced kerbing installations. Increase foundation depth to 150-200mm of compacted Type 1 aggregate, and utilize concrete haunching to provide lateral support.
For kerbing garden edging adjacent to car parks or service areas, install concrete backing that extends below frost line depth. This prevents displacement from vehicle impact and seasonal ground movement.
Commercial specification components:
- Reinforced concrete kerbing minimum 100mm thickness
- Concrete haunching 150mm width extending to foundation depth
- Anti-slip surface treatments for pedestrian safety
- Drainage integration to manage surface water
- Expansion joints at 3-4 meter intervals for thermal movement
Maintenance Accessibility
Design kerbing layouts that facilitate grounds maintenance without compromising aesthetic quality. Maintain adequate spacing between kerbing and structures to accommodate mowing equipment and allow for plant growth without encroachment.
Consider integrated irrigation systems during initial installation to simplify ongoing maintenance. Sleeve conduits beneath kerbing at strategic locations for future utility additions without disrupting the established border.
Installation Best Practices from Field Experience
Years of completing diverse projects across the UK have refined our approach to kerbing garden edging installation. These field-tested practices ensure consistent quality regardless of project scale.
Weather Considerations and Timing
Temperature and moisture conditions critically affect installation success, particularly for concrete-based systems. Avoid pouring concrete kerbing when temperatures fall below 5°C or exceed 30°C, as extreme conditions compromise curing and long-term strength.
Plan installations during stable weather periods when forecasts indicate at least 48 hours without heavy precipitation. Moisture infiltration during curing weakens concrete and can cause surface defects that undermine appearance.
Joint Planning and Movement Accommodation
Even continuous kerbing systems require strategic joint placement to accommodate thermal expansion and prevent random cracking. Position control joints at curves, direction changes, and intervals not exceeding 4 meters along straight sections.
For precast kerbing units, maintain consistent joint width of 5-10mm filled with appropriate jointing compound. This allows minor movement while preventing weed growth and material intrusion. The installation guidelines for garden edge products provide detailed specifications for joint treatment and finishing.
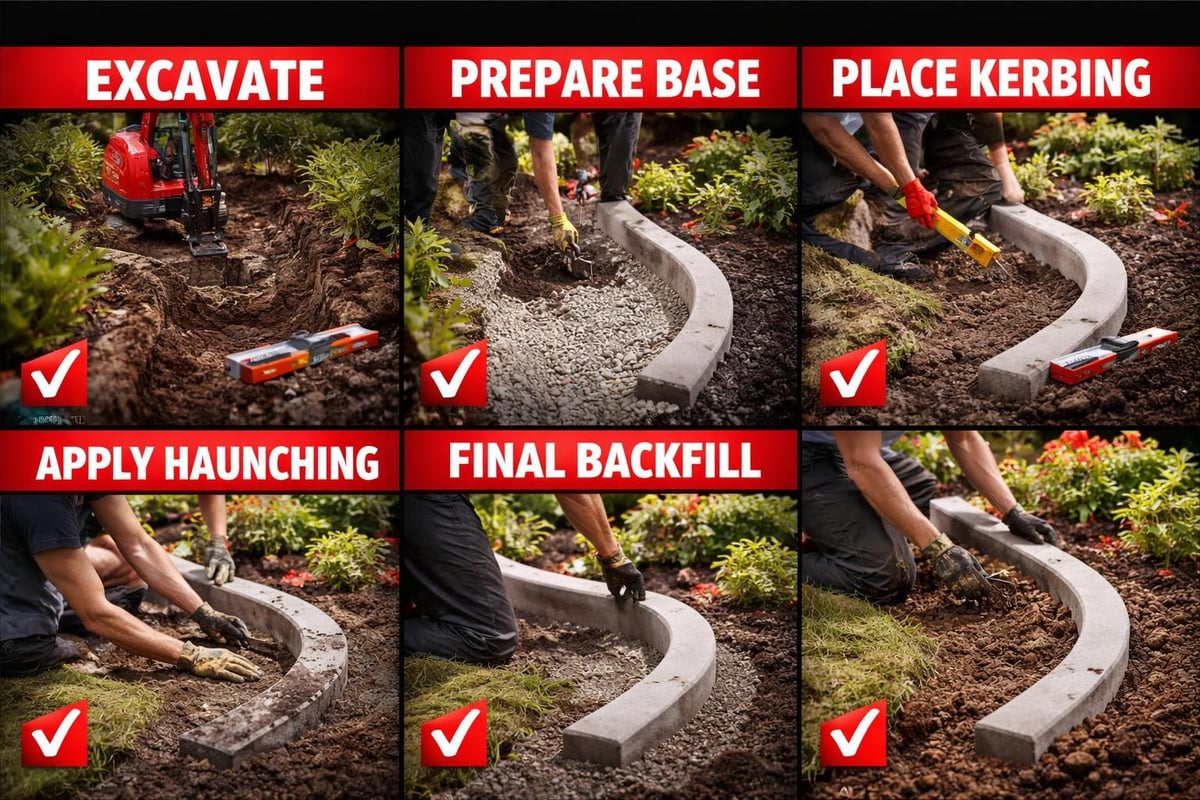
| Installation Phase | Critical Checkpoints | Common Errors to Avoid |
|---|---|---|
| Excavation | Line accuracy, consistent depth, drainage gradient | Inadequate depth, uneven profile, poor drainage |
| Base Course | Compaction density, level accuracy, material quality | Insufficient compaction, contaminated aggregate |
| Kerbing Placement | Alignment, height consistency, joint spacing | Rushed placement, inadequate support during curing |
| Haunching | Coverage adequacy, curing protection | Insufficient concrete, premature backfilling |
| Finishing | Joint treatment, backfill compaction, cleanup | Inadequate curing time, poor backfill material |
Residential Project Considerations
Residential kerbing garden edging projects demand attention to aesthetic detail while balancing budget constraints. Homeowners increasingly recognize how quality borders enhance property value and reduce long-term maintenance burdens.
Scale Appropriateness
Match kerbing scale to garden dimensions and architectural style. Oversized kerbing overwhelms small cottage gardens, while minimal edging disappears in expansive landscapes. Contemporary homes accommodate bold, architectural kerbing that makes definitive statements, whereas traditional properties benefit from subtler treatments.
Integration with Existing Features
New kerbing garden edging should complement established driveways, patios, and pathways rather than creating visual conflict. Match materials where possible, or select complementary options that create intentional contrast without appearing discordant.
Consider how kerbing interacts with property boundaries, fencing, and neighboring gardens. Maintain consistent height and style along shared borders to avoid creating visual disruption that affects both properties.
Budget Optimization Strategies
Material selection significantly impacts project costs without necessarily compromising quality. Concrete products offer excellent value for extensive installations, while reserving natural stone for focal areas creates visual impact within reasonable budgets.
Cost-effective approaches include:
- Mixing materials strategically for visual interest and budget management
- Utilizing precast units in straight sections with custom work limited to curves
- Planning installations in phases to spread costs across multiple seasons
- Selecting locally sourced materials to minimize transportation expenses
- Investing in proper installation to avoid costly future repairs
Quality Assurance and Long-Term Performance
Professional installations incorporate quality control measures throughout every phase. These practices ensure kerbing garden edging performs as intended for decades rather than requiring premature replacement.
Curing and Protection Protocols
Concrete kerbing requires adequate curing time before exposure to loads or heavy use. Maintain moisture levels through regular misting or curing compound application for a minimum of seven days after installation.
Protect newly installed kerbing from traffic, equipment, and construction activity until materials achieve design strength. Premature loading causes cracking, displacement, and surface damage that compromises both appearance and structural integrity.
Post-Installation Inspection
Conduct thorough inspections upon completion to verify alignment, height consistency, joint treatment, and proper backfilling. Address any deficiencies immediately while materials remain workable and before final acceptance.
Document installation details including material specifications, foundation depth, and special treatments applied. This record proves invaluable for future maintenance planning and warranty verification.
Sustainable Practices in Kerbing Installation
Environmental responsibility increasingly influences material selection and installation methods. Sustainable approaches reduce environmental impact without sacrificing performance or longevity.
Material Sourcing and Lifecycle Considerations
Specify locally manufactured products to minimize transportation emissions and support regional economies. Natural stone sourced from nearby quarries offers excellent sustainability credentials combined with minimal processing requirements.
Consider recycled content in concrete products and aggregates. Many manufacturers incorporate recycled materials that reduce landfill waste while delivering performance equal to virgin materials.
Permeable Design Solutions
Traditional kerbing can impede natural drainage patterns and contribute to surface water management challenges. Integrate permeable paving systems and strategic gaps in kerbing layouts to facilitate water infiltration and reduce runoff volume.
Design kerbing garden edging to complement sustainable drainage systems rather than creating barriers to natural water movement. Position borders to direct runoff toward planted areas and infiltration zones that filter pollutants and recharge groundwater.
Technical Specifications for Professional Results
Detailed specifications eliminate ambiguity and ensure contractors deliver installations meeting performance expectations. Include precise requirements for materials, installation methods, and acceptance criteria.
Material Standards and Testing
Reference established standards for materials and workmanship. British Standards provide comprehensive specifications for concrete, aggregates, and construction practices applicable to kerbing installations.
Require test certificates for concrete mixes, particularly for commercial projects where performance verification proves essential. Specify minimum compressive strength, aggregate grading, and admixture limitations appropriate to the application.
Dimensional Tolerances
Establish acceptable tolerances for alignment, height, and joint width. Professional installations typically maintain alignment within ±10mm over 3-meter sections and height variation not exceeding ±5mm from design elevation.
For projects requiring exceptional precision, tighter tolerances apply with corresponding increases in installation time and cost. Balance specification requirements against functional needs and budget constraints.
Emerging Trends and Innovations
The kerbing industry continues evolving through material innovations and installation technologies that expand design possibilities while improving efficiency.
Continuous Extrusion Systems
Mobile extrusion equipment creates seamless concrete borders on-site, eliminating joints and reducing installation time. These systems prove particularly effective for curved installations where precast units require extensive cutting and fitting.
Smart Integration Technologies
Advanced projects incorporate lighting, irrigation controls, and sensor systems within kerbing structures. LED strip lighting embedded in or beneath kerbing creates dramatic nighttime effects while improving safety along pathways and driveways.
Eco-Friendly Material Developments
Manufacturers develop kerbing products incorporating recycled plastics, rubber, and composite materials. These alternatives offer competitive performance with reduced environmental impact, appealing to environmentally conscious property owners.
Professional kerbing garden edging elevates outdoor spaces through careful material selection, meticulous installation practices, and thoughtful design integration that balances aesthetic appeal with functional requirements. Whether your project involves commercial development, residential enhancement, or comprehensive civil engineering works, partnering with experienced professionals ensures results that withstand time and exceed expectations. At JRG Civils, our commitment to excellence and attention to detail throughout every project phase delivers the quality finishing touches that distinguish superior installations from merely adequate work. Contact JRG Civils to discuss how our expertise in civil engineering and construction can transform your next project.